



BEDS7
BATHS5 full 1 partial
SQUARE FEET5,077
MLS#VASP2045464
STATUSACTIVE
PROPERTY TYPEResidential - Single Family
SCHOOLSPOTSYLVANIA COUNTY PUBLIC SCHOOLS
Property Description
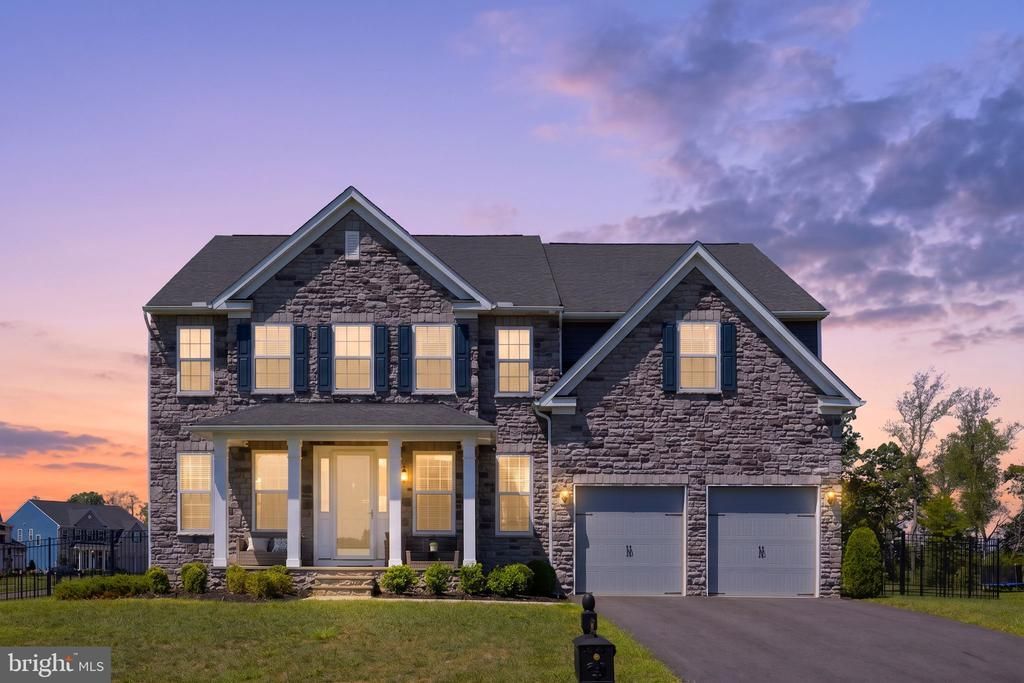
Discover an unparalleled lifestyle in this exquisite Colonial residence, a true masterpiece built in 2022, offering a harmonious blend of luxury and comfort. Nestled on a generous 0.69-acre cul-de-sac lot (corner lot and fenced in), this home boasts an impressive 5,077 square feet of meticulously designed living space, perfect for both entertaining and everyday living. Step inside to find an open floor plan that seamlessly connects the living and kitchen areas, adorned with crown moldings and recessed lighting that create an inviting ambiance. The gourmet kitchen is a chef's dream, featuring high-end appliances including a built-in microwave, wall oven, cooktop, and dishwasher, all complemented by elegant built-ins and an eat-in area that invites casual gatherings. The spacious living area, complete with a stunning fireplace featuring glass doors, serves as the heart of the home, perfect for cozy evenings. This residence offers seven generously sized bedrooms, including a luxurious primary suite with an opulent en-suite bath, ensuring privacy and comfort for all. Each bathroom is thoughtfully designed, with five full baths and one half bath, showcasing modern fixtures and finishes that elevate everyday routines. The fully finished basement with walkout stairs provides additional living space, ideal for a home theater, gym, or guest suite, while the extensive hardscape and outdoor lighting enhance the exterior charm. Enjoy the serenity of your surroundings from the multiple outdoor spaces, including a spacious deck, patio, and porch, perfect for alfresco dining or simply soaking in the tranquil views of the nearby pond. The property is equipped with modern conveniences, including an electric alarm system for peace of mind, and features a two-car attached garage with a front entry and garage door opener for effortless access. The community amenities are equally impressive, offering a boat ramp, picnic area, and a sparkling outdoor pool, all designed to enrich your lifestyle. Experience the ultimate in luxury living, where every detail has been carefully curated to provide an exclusive and sophisticated environment. This home is not just a residence; it's a lifestyle waiting to be embraced. Don't miss the opportunity to make this extraordinary property your own.
Property Features
Property Type: Residential - Single Family
Basement: Yes
Basement: Full, Fully Finished, Walkout Stairs
Cooling: Central A/C
Fireplaces: 1
Fuel Type: Electric
Garage: 2
Heating: Heat Pump(s)
Home Style: Colonial
Lot Size: 0.69 Acres
Stories: 3.0
Taxes: $6,331
Year Built: 2022
Feature Descriptions
Additional Structures: Above Grade, Below Grade
Appliances: Built-In Microwave, Cooktop, Dishwasher, Disposal, Dryer, Oven - Wall, Refrigerator, Washer
Community Amenities: Boat Ramp, Common Grounds, Picnic Area, Pier/Dock, Pool - Outdoor, Water/Lake Privileges
Days on Site: 7
Exterior: Extensive Hardscape, Exterior Lighting, Sidewalks
Exterior: Stone, Vinyl Siding
Fencing: Aluminum, Fully
Fireplace: Fireplace - Glass Doors
Flooring: Carpet, Ceramic Tile, Concrete, Luxury Vinyl Plank
HOA Fee: $375.00/Quarterly
Interior: Air Filter System, Built-Ins, Ceiling Fan(s), Combination Kitchen/Living, Crown Moldings, Floor Plan - Open, Kitchen - Eat-In, Primary Bath(s), Recessed Lighting, Window Treatments
Lot: Cul-de-sac
Lot Dimensions: 0.69 Acre(S)
Number of Rooms: 7
Parking Notes: 2 Total Parking Spaces
Sewer: Public Sewer
Special View Info: Pond
SQFT Above Finished: 4093
SQFT Below Finished: 984
SQFT Total Finished: 5077
Structure Type: Detached
Total Garage/Parking Spaces: 2
Water: Public
Local Schools
High School: MASSAPONAX
Middle School: THORNBURG
Elementary School: CEDAR FOREST
School District: SPOTSYLVANIA COUNTY PUBLIC SCHOOLS
Listed By / Shown By
Listed By
Agency Name: ROCKWISE REALTY LLC
Agency Phone: 5408473332
Shown By
Agent Name: Will Guza
Agent Phone: (804) 402-7799
Agency Title: Joyner Fine Properties

Estimate Your Payment
Estimated Payment
$ 5,608.38 per month $4,803.72 Principal & Interest $527.58 Property Tax $277.08 Homeowner's InsuranceChange Payment Information




©Joyner Fine Properties - Seller will consider paying buyer agent compensation based upon the terms and conditions of any offer made. Said compensation to be negotiated in the purchase agreement.
Privacy Policy / DMCA Notice / ADA Accessibility


This site is hosted, designed and copyright
© 1994 - 2026 by
Delta Media Group, Inc. -- Patent Pending --
Agency License Information: Joyner Fine Properties and its agents are licensed in the Commonwealth of Virginia.
10102 Premier Street | MLS# VASP2045464
This single family home located at 10102 Premier Street, Fredericksburg, VA 22408 is currently listed for sale with an asking price of $950,000. This property was built in 2022 and has 7 bedrooms and 5 full and 1 partial baths with 5077 sq. ft. Premier Street is located within the SPOTSYLVANIA COUNTY PUBLIC SCHOOLS school district. Search Fredericksburg real estate on www.willguza.com today.