



BEDS2
BATHS2 full
SQUARE FEET1,658
MLS#2621476
STATUSPending
PROPERTY TYPEResidential - Condominium
SUBDIVISIONWestwood Village At Charter Colony
Property Description
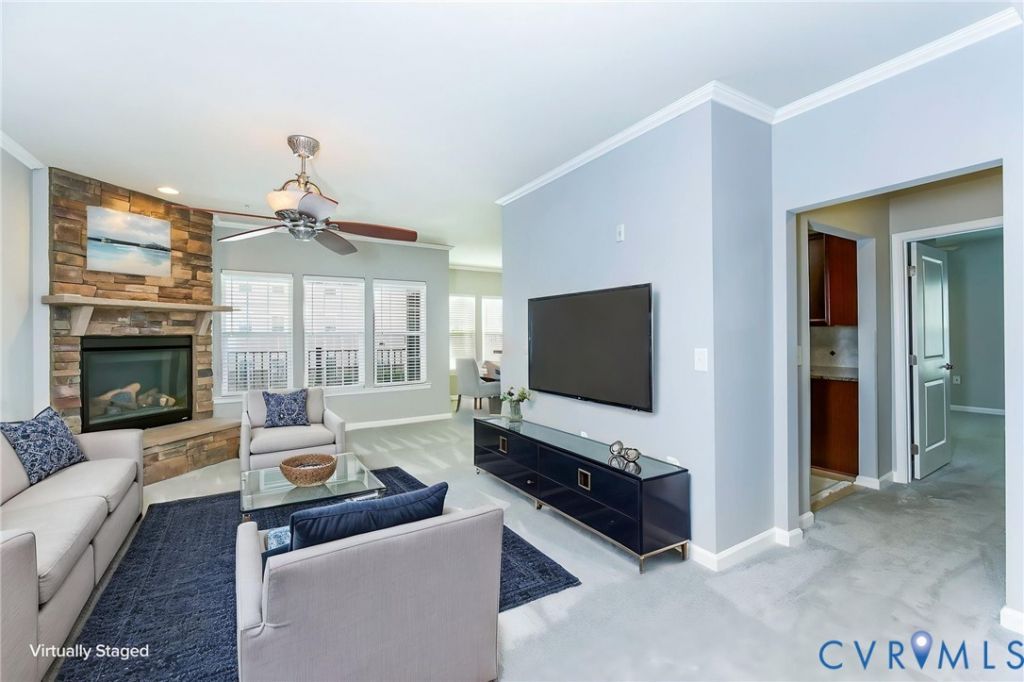
Your next chapter deserves maintenance-free luxury.Not all condos are created equal. Thoughtfully customized during construction with upscale finishes and timeless upgrades, this home offers a level of quality that stands above the ordinary.Secure building access, elevators, and maintenance-free living let you spend less time on chores and more time enjoying life. A spacious foyer with ceramic tile flooring and statement lighting welcomes you inside, while extensive crown molding throughout adds an elegant finishing touch. The formal dining room flows effortlessly into the main living area, creating the perfect setting for entertaining. The dramatic floor-to-ceiling stacked stone gas fireplace anchors the living room and immediately draws your eye.The kitchen was designed with both beauty and function in mind, featuring granite countertops, tile backsplash, stainless appliances, and a gourmet gas range. The adjoining breakfast room is filled with natural light and opens onto the private balcony-an inviting spot to begin your day or unwind in the evening.The spacious primary suite offers a peaceful retreat with large sitting area or office,huge walk-in closet, and ensuite bath with tile flooring,walk-in shower w/bench and grab bars, and a dedicated linen closet. The secondary bedroom is privately situated on the opposite side of the home making it ideal for guests or a home office. With fresh neutral paint and newer carpet, the home is move in ready. Beyond your front door, Charter Colony offers an exceptional lifestyle with three clubhouses, two pools, pickleball courts, playgrounds, an amphitheater, and more. Located just minutes from shopping, dining, healthcare, craft breweries, Midlothian Tpk, Hull St., and Rt 288, you'll enjoy convenience without sacrificing a sense of community.The HOA includes water, sewer, trash, exterior maintenance, and countless amenities-giving you the freedom to lock the door, travel with confidence, and spend your time making memories instead of maintaining a home.
Property Features
Property Type: Residential - Condominium
Basement: Other
Cooling: Central Air
Fireplaces: 1
Heating: Forced Air, Natural Gas
Roof Type: Composition
Stories: 1.0
Taxes: $2,688
Year Built: 2013
Feature Descriptions
Appliances: Dishwasher, Gas Cooking, Disposal, Microwave, Tankless Water Heater
Association Amenities: Landscaping, Management
Community Features: Basketball Court, Common Grounds/Area, Clubhouse, Elevator, Home Owners Association, Maintained Community, Playground, Pool, Sports Field, Tennis Court(s)
Days on Site: 24
Disability Features:: Accessibility Features, Accessible Elevator Installed, Grab Bars
Door Features: Sliding Doors
Exclusions: refrigerator, dryer
Exterior: Drywall, Frame, Stone, Vinyl Siding
Exterior: Deck, Tennis Court(s)
Fencing: None
Fireplace: Gas, Stone
Floor Features: Carpet, Tile
Formal Dining: Yes
HOA Fee: 465/ Monthly
Interior: Ceiling Fan(s), Separate/Formal Dining Room, Double Vanity, Fireplace, Granite Counters, High Ceilings, Bath in Primary Bedroom, Main Level Primary, Pantry, Recessed Lighting, Walk-In Closet(s)
Laundry: Washer Hookup, Dryer Hookup
Parcel#: 723-70-45-01-800-005
Parking: No Garage, Parking Lot
Patio/Porch: Balcony, Deck
Pets Allowed: Yes
Pool Features: Pool, Community
Security: Controlled Access, Fire Sprinkler System
Security: yes
Sewer: Public Sewer
Swimming Pool: Yes
Water: Public
Local Schools
High School: Midlothian
Middle School: Midlothian
Elementary School: Watkins
Listed By / Shown By
Listed By
Agency Name: The Wilson Group
Shown By
Agent Name: Will Guza
Agent Phone: (804) 402-7799
Agency Title: Joyner Fine Properties

Estimate Your Payment
Estimated Payment
$ 2,015.65 per month $1,693.94 Principal & Interest $224.00 Property Tax $97.71 Homeowner's InsuranceChange Payment Information




These real estate listings were derived from the Central Virginia Regional Multiple Listing Service, LLC, of which this brokerage is an independently owned Participant. The information contained in these listings is deemed reliable but is not guaranteed. All MLS listings are © 2026 Central Virginia Regional Multiple Listing Service,LLC. All rights reserved. No one may copy and/or repost these MLS listings, or any portion thereof, without the written permission of an authorized officer of the Central Virginia Regional Multiple Listing Service, LLC. These listings are refreshed within a minimum of every seven calendar days. Thus, listings may appear here for properties no longer on the market. The information being provided is for consumers' personal, non-commercial use and may not be used for any purpose other than to identify prospective properties for purchasing or leasing.
©Joyner Fine Properties - Seller will consider paying buyer agent compensation based upon the terms and conditions of any offer made. Said compensation to be negotiated in the purchase agreement.
Privacy Policy / DMCA Notice / ADA Accessibility


This site is hosted, designed and copyright
© 1994 - 2026 by
Delta Media Group, Inc. -- Patent Pending --
Agency License Information: Joyner Fine Properties and its agents are licensed in the Commonwealth of Virginia.
1030 Westwood Village Way, Unit 301 | MLS# 2621476
This condo located at 1030 Westwood Village Way, Unit 301, Midlothian, VA 23114 is currently listed for sale with an asking price of $335,000. This property was built in 2013 and has 2 bedrooms and 2 full baths with 1658 sq. ft. Westwood Village Way, Unit 301 is located in the Westwood Village At Charter Colony subdivision. Search Westwood Village At Charter Colony real estate on www.willguza.com today.