



BEDS4
BATHS3 full
SQUARE FEET2,912
MLS#2626019
STATUSActive
PROPERTY TYPEResidential - Single Family
SUBDIVISIONCanterbury East
Property Description
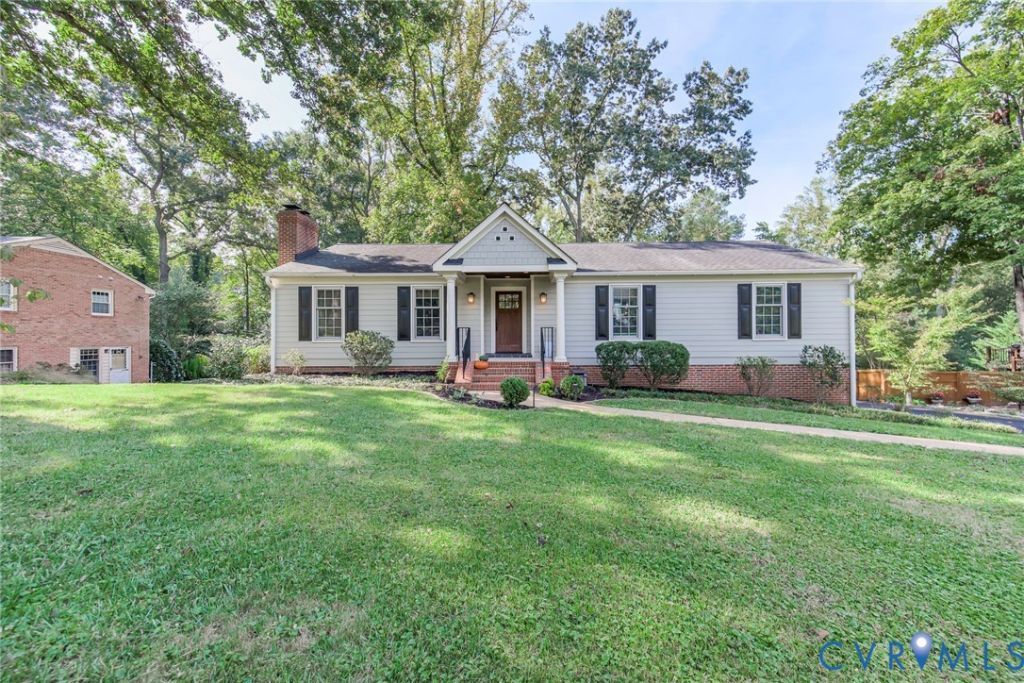
Stunning ranch with full walk-out basement situated on lavish ½ acre lot. 3 bedrooms and 2 full baths on main level. Hall bath and en-suite master bath have been nicely updated. Hardwood floors in foyer, hallway, living and dining rooms, and in 3 bedrooms. Brick fireplace in living room. Renovated kitchen has cherry finished Shaker-style cabinets & pantry, granite countertops, tile floor and backsplash, center island, stainless steel appliances with gas cooktop and double wall oven. New garbage disposal. The lower level boasts a huge family room with built-in bookshelves, brick fireplace, new carpet and sliding glass door to the exterior. 4th bedroom and full bath plus a beverage bar with mini-fridge. The lower level also has a bonus space with 2 walls of beautiful custom cabinetry and utility room. Dimensional shingle roof with flip down gutters. 50- gallon water heater and water filtration system. The exterior is brick & cement lapbox siding. Exterior siding freshly painted. Replacement windows. New central air conditioning (August, 2026). WHOLE HOUSE WATER FILTRATON SYSTEM, 30- amp exterior electrical outlet for the RV! Paved driveway. Private fenced-in back yard has brick patio, propane gas firepit and raised garden beds. Garden shed has double doors to easily move lawn equipment in & out. Nice landscaping. Fantastic Far West End location in Godwin HS District; convenient to restaurants & grocery at nearby Gayton Crossing Center, close to amenities, schools, hospitals and easy access to I-64. Join the Canterbury Recreation Association for swimming, tennis and pickle ball as well as other family activities. Deep Run Park & Recreation Center is nearby with indoor and outdoor activities, including walking/bike trails, fitness center, playgrounds and open space for the children and pets. This home is perfect for multi-generational living.
Property Features
Property Type: Residential - Single Family
Basement: Yes
Basement: Interior Entry, Partial, Walk-Out Access
Cooling: Central Air, Electric
Fenced: Yes
Fireplaces: 2
Garage: 1
Heating: Baseboard, Natural Gas, Radiator(s)
Home Style: Ranch
Lot Size: 0.46 Acres
Stories: 1.0
Taxes: $4,931
Year Built: 1966
Feature Descriptions
Appliances: Built-In Oven, Dryer, Dishwasher, Electric Water Heater, Gas Cooking, Disposal, Microwave, Refrigerator, Stove, Washer
Days on Site: 17
Door Features: Sliding Doors
Exterior: Brick, Block, Frame, HardiPlank Type
Exterior: Deck, Porch, Storage, Shed, Paved Driveway
Fencing: Back Yard, Fenced
Fireplace: Masonry, Wood Burning
Floor Features: Carpet, Tile, Wood
Formal Dining: Yes
Interior: Bookcases, Built-in Features, Bedroom on Main Level, Separate/Formal Dining Room, En Suite Bathroom, Full Bath on Main Level, Fireplace, Granite Counters, Kitchen Island, Bath in Primary Bedroom, Main Level Primary, Pantry
Lot: Landscaped
Parcel#: 743-744-8403
Parking: Basement, Driveway, Paved, Garage Faces Rear, Two Spaces, Garage Faces Side
Patio/Porch: Deck, Porch
Sewer: Public Sewer
Water: Public
Window: Thermal Windows
Room Sizes
Laundry: 15.0 x 5.0 Level - Basement
Additional Room: 25.0 x 12.0 Level - Basement
Family Room: 26.0 x 14.0 Level - Basement
Bedroom 4: 17.0 x 12.0 Level - Basement
Bedroom 3: 13.0 x 11.0 Level - First
Bedroom 2: 12.0 x 12.0 Level - First
Primary Bedroom: 15.0 x 12.0 Level - First
Kitchen: 15.0 x 13.0 Level - First
Dining Room: 13.0 x 12.0 Level - First
Living Room: 20.0 x 13.0 Level - First
Foyer: 8.0 x 5.0 Level - First
Local Schools
High School: Godwin
Middle School: Quioccasin
Elementary School: Pinchbeck
Listed By / Shown By
Listed By
Agency Name: BHHS PenFed Realty
Agency Contact: joedelaney01@verizon.net
Shown By
Agent Name: Will Guza
Agent Phone: (804) 402-7799
Agency Title: Joyner Fine Properties

Estimate Your Payment
Estimated Payment
$ 4,149.32 per month $3,534.52 Principal & Interest $410.92 Property Tax $203.88 Homeowner's InsuranceChange Payment Information




These real estate listings were derived from the Central Virginia Regional Multiple Listing Service, LLC, of which this brokerage is an independently owned Participant. The information contained in these listings is deemed reliable but is not guaranteed. All MLS listings are © 2026 Central Virginia Regional Multiple Listing Service,LLC. All rights reserved. No one may copy and/or repost these MLS listings, or any portion thereof, without the written permission of an authorized officer of the Central Virginia Regional Multiple Listing Service, LLC. These listings are refreshed within a minimum of every seven calendar days. Thus, listings may appear here for properties no longer on the market. The information being provided is for consumers' personal, non-commercial use and may not be used for any purpose other than to identify prospective properties for purchasing or leasing.
©Joyner Fine Properties - Seller will consider paying buyer agent compensation based upon the terms and conditions of any offer made. Said compensation to be negotiated in the purchase agreement.
Privacy Policy / DMCA Notice / ADA Accessibility


This site is hosted, designed and copyright
© 1994 - 2026 by
Delta Media Group, Inc. -- Patent Pending --
Agency License Information: Joyner Fine Properties and its agents are licensed in the Commonwealth of Virginia.
10309 Collinwood Drive | MLS# 2626019
This single family home located at 10309 Collinwood Drive, Henrico, VA 23238 is currently listed for sale with an asking price of $699,000. This property was built in 1966 and has 4 bedrooms and 3 full baths with 2912 sq. ft. Collinwood Drive is located in the Canterbury East subdivision. Search Canterbury East real estate on www.willguza.com today.