



BEDS6
BATHS4 full
SQUARE FEET4,515
MLS#VAST2052794
STATUSPENDING
PROPERTY TYPEResidential - Single Family
SUBDIVISIONSHELTON WOODS
SCHOOLSTAFFORD COUNTY PUBLIC SCHOOLS
Property Description
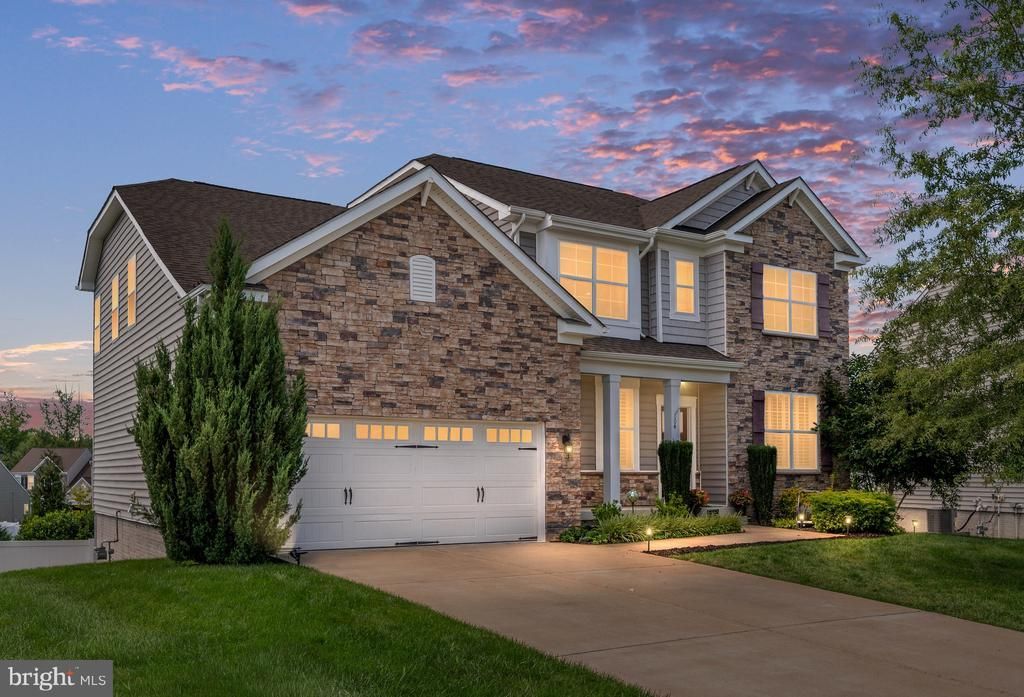
A rare opportunity to own a home with the space, flexibility, and features you’ve been looking for—plus an assumable VA loan at an incredible 2.25% interest rate! Welcome to this beautiful Colonial, ideally located for easy access to I-95, North Stafford, shopping, dining, and everyday conveniences. Situated on a road with a cul-de-sac, this home built in 2019 offers a wonderful combination of convenience, privacy, and curb appeal. Inside, elegant finishes meet a thoughtfully designed floor plan with 6 bedrooms and 4 full bathrooms, offering room for everyone and spaces for every stage of life. From the moment you enter, the attention to detail is evident. Crown molding, plantain style shutters, elegant lighting fixtures, and a sophisticated yet welcoming touch throughout the home. The main level features an office, bedroom, and full bathroom, creating the perfect setup for guests, multigenerational living, or a private home workspace. The heart of the home is the spacious kitchen, designed with the cooking enthusiast in mind. Enjoy a gas cooktop, wall oven, microwave, walk-in pantry, and plenty of room to gather while preparing meals. Upstairs, the expansive layout continues with generously sized bedrooms, a versatile loft, and an impressive owner’s suite featuring a private sitting area and a large walk-in closet. The finished lower level provides more flexibility with a huge recreation room, additional storage space, bedroom, and full bathroom. Step outside and discover your own private retreat. The private pool and multiple outdoor entertaining areas make this home ideal for summer gatherings, relaxing evenings, and creating memories. With abundant storage, multiple living spaces, elegant features, and a floor plan designed to accommodate a variety of needs, you simply don’t find homes like this every day. With the opportunity to assume a VA loan at 2.25%, this one deserves a closer look. Rare floorplan. Exceptional amenities. Prime location. An incredible financing opportunity. Come see why this home stands apart.
Property Features
Property Type: Residential - Single Family
Basement: Walkout Level, Fully Finished
Basement: Yes
Cooling: Central A/C, Energy Star Cooling System, Programmabl
Fuel Type: Natural Gas
Garage: 2
Heating: Energy Star Heating System, Programmable Thermostat
Home Style: Colonial
Lot Size: 0.34 Acres
Stories: 3.0
Taxes: $7,809
Year Built: 2019
Feature Descriptions
Additional Structures: Above Grade, Below Grade
Appliances: Stainless Steel Appliances, Built-In Microwave, Cooktop, Dishwasher, Disposal, Dryer, Extra Refrigerator/Freezer, Icemaker, Oven - Wall, Oven/Range - Gas, Refrigerator, Washer
Days on Site: 22
Exterior: Lawn Sprinkler
Exterior: Stone, Vinyl Siding
Fencing: Fully, Vinyl
HOA Fee: $99.00/Monthly
Interior: Upgraded Countertops, Bathroom - Walk-In Shower, Ceiling Fan(s), Crown Moldings, Dining Area, Entry Level Bedroom, Formal/Separate Dining Room, Kitchen - Island, Pantry, Walk-in Closet(s), Window Treatments
Lot Dimensions: 0.34 Acre(S)
Parking Features: Concrete Driveway
Parking Notes: 4 Total Parking Spaces
Rooms: Living Room, Dining Room, Primary Bedroom, Sitting Room, Bedroom 2,Bedroom 3,Bedroom 4,Bedroom 5,Kitchen, Foyer, Laundry, Loft, Office, Recreation Room, Storage Room, Bedroom 6,Bathroom 2,Bathroom 3,Primary Bathroom, Full Bath
Sewer: Public Sewer
SQFT Above Finished: 3403
SQFT Below Finished: 1112
SQFT Total Finished: 4515
Structure Type: Detached
Swimming Pool: In Ground
Total Garage/Parking Spaces: 4
Water: Public
Room Sizes
Foyer: 4 x 10 Level - Main
Dining Room: 10 x 14 Level - Main
Living Room: 19 x 18 Level - Main
Kitchen: 19 x 20 Level - Main
Office: 12 x 13 Level - Main
Storage Room: 27 x 19 Level - Lower 1
Full Bath: 12 x 6 Level - Lower 1
Bedroom 6: 12 x 13 Level - Lower 1
Recreation Room: 34 x 19 Level - Lower 1
Primary Bedroom: 14 x 13 Level - Upper 1
Primary Bathroom: 9 x 10 Level - Upper 1
Bedroom 2: 10 x 10 Level - Upper 1
Laundry: 7 x 6 Level - Upper 1
Bedroom 3: 12 x 14 Level - Upper 1
Bathroom 2: 11 x 6 Level - Upper 1
Bedroom 4: 12 x 13 Level - Upper 1
Loft: 22 x 18 Level - Upper 1
Bedroom 5: 12 x 14 Level - Main
Bathroom 3: 8 x 5 Level - Main
Sitting Room: 16 x 10 Level - Upper 1
Local Schools
High School: MOUNTAIN VIEW
School District: STAFFORD COUNTY PUBLIC SCHOOLS
Listed By / Shown By
Listed By
Agency Name: Berkshire Hathaway HomeServices PenFed Realty
Agency Phone: 5403717653
Shown By
Agent Name: Will Guza
Agent Phone: (804) 402-7799
Agency Title: Joyner Fine Properties

Estimate Your Payment
Estimated Payment
$ 5,142.71 per month $4,246.99 Principal & Interest $650.75 Property Tax $244.97 Homeowner's InsuranceChange Payment Information




©Joyner Fine Properties - Seller will consider paying buyer agent compensation based upon the terms and conditions of any offer made. Said compensation to be negotiated in the purchase agreement.
Privacy Policy / DMCA Notice / ADA Accessibility


This site is hosted, designed and copyright
© 1994 - 2026 by
Delta Media Group, Inc. -- Patent Pending --
Agency License Information: Joyner Fine Properties and its agents are licensed in the Commonwealth of Virginia.
104 Old Oaks Court | MLS# VAST2052794
This single family home located at 104 Old Oaks Court, Stafford, VA 22554 is currently listed for sale with an asking price of $839,900. This property was built in 2019 and has 6 bedrooms and 4 full baths with 4515 sq. ft. Old Oaks Court is located in the SHELTON WOODS subdivision within the STAFFORD COUNTY PUBLIC SCHOOLS school district. Search SHELTON WOODS real estate on www.willguza.com today.