



BEDS3
BATHS2 full 1 partial
SQUARE FEET2,110
MLS#VAFQ2022908
STATUSACTIVE
PROPERTY TYPEResidential - Single Family
SCHOOLFAUQUIER COUNTY PUBLIC SCHOOLS
Property Description
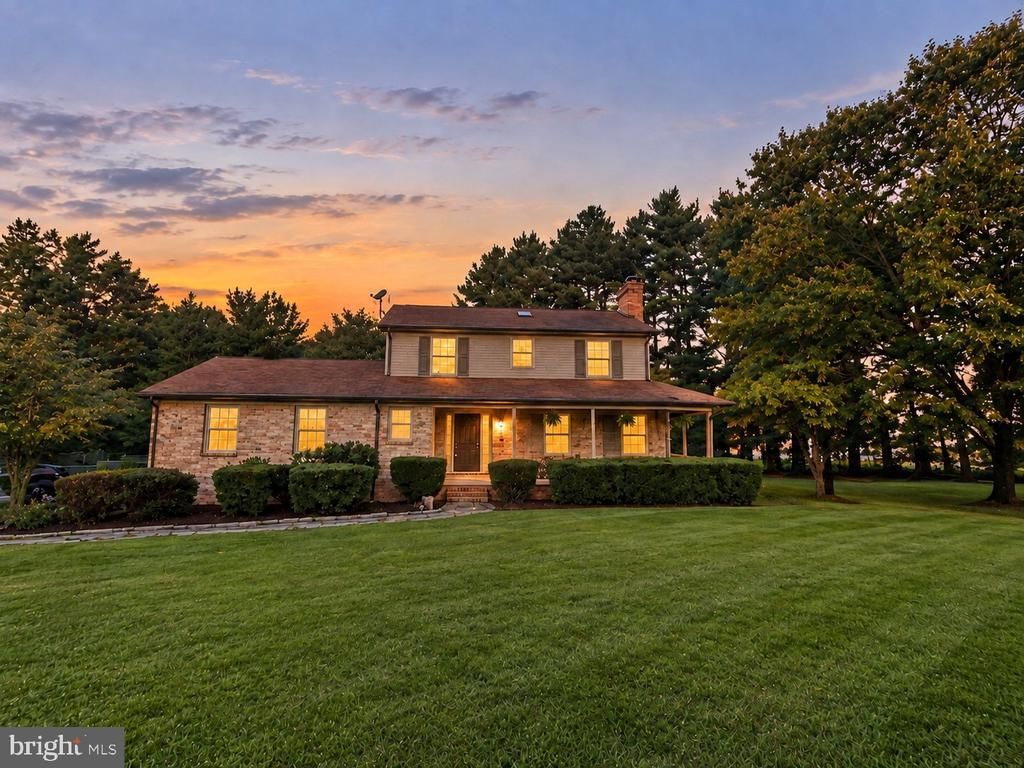
Welcome to your own private country retreat in Fauquier County!Come home to 3.11 acres of privacy, space and peaceful country living in beautiful Fauquier County! NO HOA and convenient access to the places you need to go. 3 Bedrooms, 2.5 Baths, 2,110 Finished Sq. Ft., 3.11 Private Acres, 2 Fenced Pasture Areas, Barn with Water & Electric, Updated Kitchen, Hardwood Floors, Attached 2-Car Garage, Small Pond. The location is another reason to take a closer look. Midland offers a quieter country setting while nearby Route 28 and Route 17 provide connections toward Warrenton, Manassas & Northern Virginia, Route 15/29 and the I-95 corridor. Love spending time outdoors? C.M. Crockett Park is right here in Midland, offering fishing, boating, kayaking, trails, playgrounds, picnic areas and plenty of opportunities to enjoy the outdoors. More land. More privacy. More room to breathe. If you’ve been searching for a home where you can step outside, enjoy your own space and leave some of the congestion behind, 10414 Skyline Ave. deserves another look.
Property Features
Property Type: Residential - Single Family
Cooling: Ceiling Fan(s), Central A/C, Heat Pump(s)
Fireplaces: 1
Fuel Type: Electric
Garage: 2
Heating: Heat Pump(s), Wood Burn Stove
Home Style: Colonial
Lot Size: 3.11 Acres
Roof Type: Asphalt
Stories: 2.0
Taxes: $4,231
Year Built: 1988
Feature Descriptions
Additional Structures: Above Grade, Below Grade
Appliances: Built-In Microwave, Central Vacuum, Dishwasher, Dryer, Exhaust Fan, Icemaker, Oven/Range - Electric, Refrigerator, Washer, Water Conditioner - Owned, Water Heater, Stainless Steel Appliances
Days on Site: 59
Exterior: Outside Shower, Satellite Dish, Chimney Cap(s), Extensive Hardscape, Exterior Lighting
Exterior: Brick
Fencing: Split Rail
Fireplace: Brick, Insert, Wood
Flooring: Carpet, Hardwood, Laminated, Tile/Brick, Vinyl
Horse Amenities: Stable(s)
Interior: Attic, Carpet, Ceiling Fan(s), Central Vacuum, Dining Area, Formal/Separate Dining Room, Kitchen - Table Space, Pantry, Primary Bath(s), Recessed Lighting, Stove - Wood, Upgraded Countertops, Walk-in Closet(s), Water Treat System, Wood Floors
Location: Pond
Lot: Pond, Private
Lot Dimensions: 3.11 Acre(S)
Parking Notes: 2 Total Parking Spaces
Pet Restrictions: No Pet Restrictions
Sewer: On Site Septic
Special View Info: Garden/Lawn, Pasture, Pond
SQFT Above Finished: 2110
SQFT Total Finished: 2110
Structure Type: Detached
Total Garage/Parking Spaces: 2
Water: Well
Local Schools
School District: FAUQUIER COUNTY PUBLIC SCHOOLS
Listed By / Shown By
Listed By
Agency Name: Keller Williams Realty/Lee Beaver & Assoc.
Agency Phone: 7033302222
Shown By
Agent Name: Will Guza
Agent Phone: (804) 402-7799
Agency Title: Joyner Fine Properties

Estimate Your Payment
Estimated Payment
$ 3,823.57 per month $3,281.70 Principal & Interest $352.58 Property Tax $189.29 Homeowner's InsuranceChange Payment Information




©Joyner Fine Properties - Seller will consider paying buyer agent compensation based upon the terms and conditions of any offer made. Said compensation to be negotiated in the purchase agreement.
Privacy Policy / DMCA Notice / ADA Accessibility


This site is hosted, designed and copyright
© 1994 - 2026 by
Delta Media Group, Inc. -- Patent Pending --
Agency License Information: Joyner Fine Properties and its agents are licensed in the Commonwealth of Virginia.
10414 Skyline Avenue | MLS# VAFQ2022908
This single family home located at 10414 Skyline Avenue, Midland, VA 22728 is currently listed for sale with an asking price of $649,000. This property was built in 1988 and has 3 bedrooms and 2 full and 1 partial baths with 2110 sq. ft. Skyline Avenue is located within the FAUQUIER COUNTY PUBLIC SCHOOLS school district. Search Midland real estate on www.willguza.com today.