



BEDS5
BATHS3 full
SQUARE FEET3,930
MLS#VAFB2010912
STATUSACTIVE
PROPERTY TYPEResidential - Single Family
SUBDIVISIONWESTWOOD
SCHOOLFREDERICKSBURG CITY PUBLIC SCHOOLS
Property Description
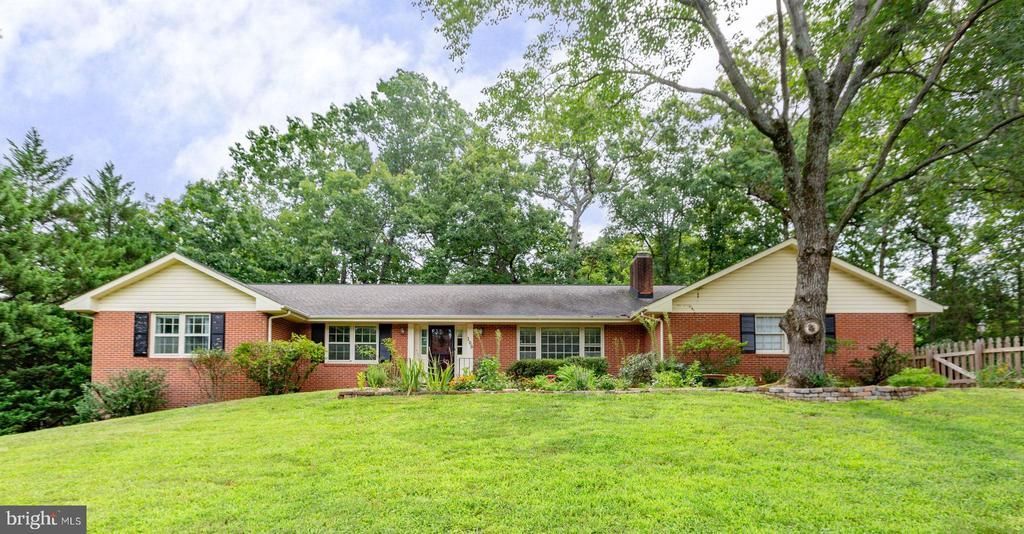
Fantastic brick rancher in Westwood with approx. 4,000 finished square feet on 2 levels on a spacious 1/2 acre lot. On the main level you will enjoy a large living room with a wood burning fireplace, big country kitchen with a separate dining room just off the kitchen, 4 large bedrooms, including a primary bedroom with ensuite full bath and a bonus flex room off the kitchen that could be an office/den/ hobby room with a picture window and a private door to the back yard. The basement has an awesome humongous family room with new carpeting, a second wood burning fireplace, and a bar area with a sink and full size fridge. The lower level also includes a potential 5th bedroom with its own private level walk out door, a full bath, laundry area, and a sizable utility/storage/workout area. The front yard is completely fenced in with a picket fence, and the backyard is completely privacy fenced with a deck for outdoor living and entertaining. Mature plantings and trees create a serene natural environment in the heart of the City. The home is complete with an attached two-car garage and a garden shed at the end of the driveway. Westwood is a centrally located neighborhood giving you quick access to Rt. 3, I-95, Rt. 1, Cowan Blvd and downtown Fredericksburg. Improvements in 2022 include a Trane HVAC, Water heater, washer/dryer, dishwasher, laundry sink and garden shed. The main sewer line was also cleared to the street in 2022.
Property Features
Property Type: Residential - Single Family
Basement: Daylight, Partial, Connecting Stairway, Fully Finished, Outside Entrance, Rear Entrance, Walkout Stairs, Windows, Walkout Level, Heated, Interior Access
Basement: Yes
Cooling: Central A/C
Fireplaces: 2
Fuel Type: Electric
Garage: 2
Heating: Heat Pump(s)
Home Style: Raised Ranch/Rambler
Lot Size: 0.53 Acres
Roof Type: Architectural Shingle
Stories: 2.0
Taxes: $4,004
Year Built: 1967
Feature Descriptions
Accessibility: Level Entry - Main,2+ Access Exits
Additional Structures: Above Grade, Below Grade
Appliances: Cooktop, Dishwasher, Disposal, Dryer, Extra Refrigerator/Freezer, Icemaker, Oven - Wall, Refrigerator, Washer
Days on Site: 18
Exterior: Secure Storage
Exterior: Brick
Fencing: Fully, Wood, Privacy, Picket
Fireplace: Brick, Mantel(s)
Flooring: Hardwood
Interior: Attic, Bar, Ceiling Fan(s), Entry Level Bedroom, Floor Plan - Open, Kitchen - Country, Wet/Dry Bar, Wood Floors
Lot: Front Yard, Landscaping, Rear Yard
Lot Dimensions: 0.53 Acre(S)
Parking Features: Asphalt Driveway
Parking Notes: 6 Total Parking Spaces
Rooms: Living Room, Dining Room, Primary Bedroom, Bedroom 2,Bedroom 3,Bedroom 4,Bedroom 5,Kitchen, Family Room, Den, Laundry, Storage Room, Utility Room
Sewer: Public Sewer
SQFT Above Finished: 2124
SQFT Below Finished: 1806
SQFT Total Finished: 3930
Structure Type: Detached
Total Garage/Parking Spaces: 6
Water: Public
Windows: Bay/Bow, Double Hung, Storm, Wood Frame
Room Sizes
Primary Bedroom: 17 x 14 Level - Main
Bedroom 2: 14 x 10 Level - Main
Bedroom 3: 13 x 13 Level - Main
Bedroom 4: 13 x 12 Level - Main
Kitchen: 15 x 13 Level - Main
Dining Room: 18 x 13 Level - Main
Living Room: 21 x 14 Level - Main
Den: 16 x 13 Level - Main
Family Room: 27 x 26 Level - Lower 1
Utility Room: 32 x 13 Level - Lower 1
Storage Room: 16 x 7 Level - Lower 1
Bedroom 5: 15 x 13 Level - Lower 1
Laundry: 13 x 6 Level - Lower 1
Local Schools
High School: JAMES MONROE
Middle School: WALKER GRANT
Elementary School: HUGH MERCER
School District: FREDERICKSBURG CITY PUBLIC SCHOOLS
Listed By / Shown By
Listed By
Agency Name: Lando Massey Real Estate
Agency Phone: 5403681234
Shown By
Agent Name: Will Guza
Agent Phone: (804) 402-7799
Agency Title: Joyner Fine Properties

Estimate Your Payment
Estimated Payment
$ 3,462.37 per month $2,958.08 Principal & Interest $333.67 Property Tax $170.63 Homeowner's InsuranceChange Payment Information




©Joyner Fine Properties - Seller will consider paying buyer agent compensation based upon the terms and conditions of any offer made. Said compensation to be negotiated in the purchase agreement.
Privacy Policy / DMCA Notice / ADA Accessibility


This site is hosted, designed and copyright
© 1994 - 2026 by
Delta Media Group, Inc. -- Patent Pending --
Agency License Information: Joyner Fine Properties and its agents are licensed in the Commonwealth of Virginia.
109 Woodland Road | MLS# VAFB2010912
This single family home located at 109 Woodland Road, Fredericksburg, VA 22401 is currently listed for sale with an asking price of $585,000. This property was built in 1967 and has 5 bedrooms and 3 full baths with 3930 sq. ft. Woodland Road is located in the WESTWOOD subdivision within the FREDERICKSBURG CITY PUBLIC SCHOOLS school district. Search WESTWOOD real estate on www.willguza.com today.