



BEDS5
BATHS2 full 1 partial
SQUARE FEET2,088
MLS#VASP2042126
STATUSACTIVE
PROPERTY TYPEResidential - Single Family
SUBDIVISIONROSELAND
SCHOOLSPOTSYLVANIA COUNTY PUBLIC SCHOOLS
Property Description
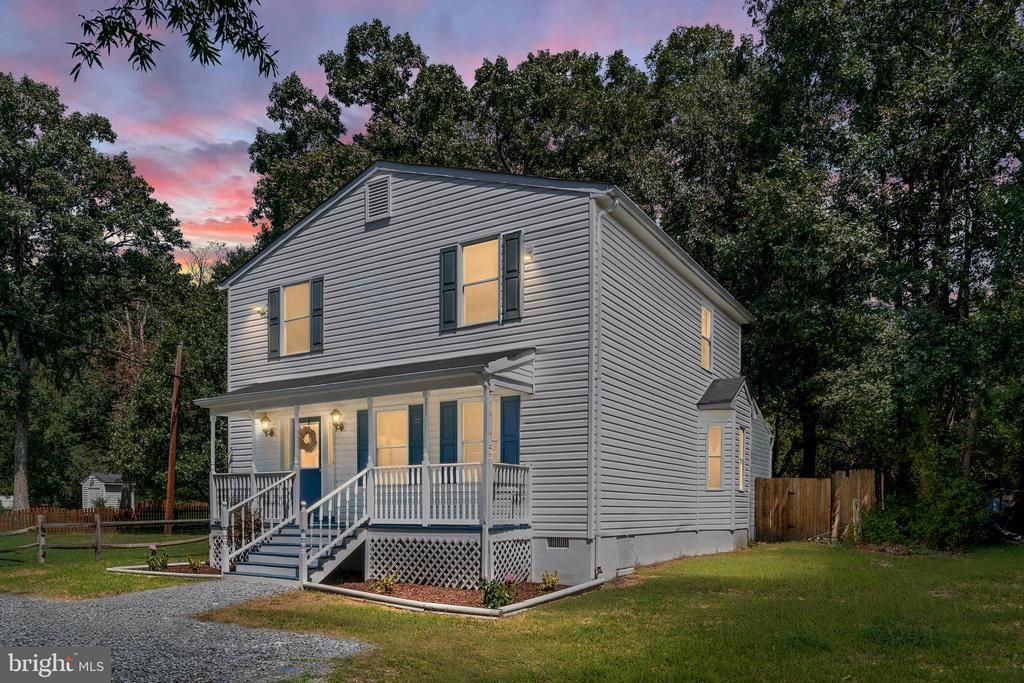
Freshly updated and ready to welcome its next owner! This spacious 5-bedroom Fredericksburg home offers a desirable main-level primary suite, a flexible floor plan, and numerous recent improvements. The interior has been freshly painted throughout and features new luxury vinyl plank flooring in four bedrooms, new carpet in one bedroom and on the stairs, a brand-new kitchen countertop, exterior power washing, and repairs to a portion of the backyard fence. The main-level primary suite features a walk-in closet and a spacious bath with a jetted soaking tub, separate shower, double sinks, and separate vanity. Enjoy a comfortable family room, spacious kitchen, inviting front porch, rear deck, and private fenced backyard—plenty of space for everyday living, entertaining, and relaxing outdoors. Location adds even more appeal, with convenient access to Lafayette Blvd, shopping, dining, local amenities, and major commuter routes—all while enjoying the comfort of a residential setting in Fredericksburg. Please note: Select listing photos have been virtually staged to help illustrate potential furniture placement and use of space. Other areas of the home have been physically staged.
Property Features
Property Type: Residential - Single Family
Cooling: Ceiling Fan(s), Central A/C, Zoned
Fuel Type: Electric
Heating: Heat Pump(s)
Home Style: Colonial
Lot Size: 0.00 Acre(S)
Stories: 2.0
Taxes: $2,445
Year Built: 1999
Feature Descriptions
Additional Structures: Above Grade, Below Grade
Appliances: Washer/Dryer Hookups Only, Dishwasher, Disposal, Dryer, Icemaker, Microwave, Oven/Range - Electric, Refrigerator, Washer
Days on Site: 103
Exterior: Vinyl Siding
Exterior: Flood Lights
Fencing: Rear
Flooring: Carpet, Luxury Vinyl Plank
Interior: Family Room Off Kitchen, Kitchen - Island, Kitchen - Table Space, Kitchen - Eat-In, Built-Ins, Entry Level Bedroom, Primary Bath(s), WhirlPool/HotTub
Lot Dimensions: 0.00 Acre(S)
Parking Features: Crushed Stone
Parking Notes: 4 Total Parking Spaces
Rooms: Primary Bedroom, Bedroom 2,Bedroom 3,Bedroom 4,Bedroom 5,Kitchen, Family Room, Laundry, Bedroom 6,Attic
Sewer: Public Septic
SQFT Above Finished: 2088
SQFT Total Finished: 2088
Structure Type: Detached
Total Garage/Parking Spaces: 4
Water: Public
Windows: Bay/Bow
Local Schools
School District: SPOTSYLVANIA COUNTY PUBLIC SCHOOLS
Listed By / Shown By
Listed By
Agency Name: Real Broker, LLC
Agency Phone: 8554500442
Shown By
Agent Name: Will Guza
Agent Phone: (804) 402-7799
Agency Title: Joyner Fine Properties

Estimate Your Payment
Estimated Payment
$ 2,823.84 per month $2,477.20 Principal & Interest $203.75 Property Tax $142.89 Homeowner's InsuranceChange Payment Information




©Joyner Fine Properties - Seller will consider paying buyer agent compensation based upon the terms and conditions of any offer made. Said compensation to be negotiated in the purchase agreement.
Privacy Policy / DMCA Notice / ADA Accessibility


This site is hosted, designed and copyright
© 1994 - 2026 by
Delta Media Group, Inc. -- Patent Pending --
Agency License Information: Joyner Fine Properties and its agents are licensed in the Commonwealth of Virginia.
111 Pender Street | MLS# VASP2042126
This single family home located at 111 Pender Street, Fredericksburg, VA 22408 is currently listed for sale with an asking price of $489,900. This property was built in 1999 and has 5 bedrooms and 2 full and 1 partial baths with 2088 sq. ft. Pender Street is located in the ROSELAND subdivision within the SPOTSYLVANIA COUNTY PUBLIC SCHOOLS school district. Search ROSELAND real estate on www.willguza.com today.