



BEDS5
BATHS3 full 1 partial
SQUARE FEET2,718
MLS#VASP2045088
STATUSACTIVE UNDER CONTRACT
PROPERTY TYPEResidential - Single Family
SUBDIVISIONPIEDMONT LANDING
SCHOOLSPOTSYLVANIA COUNTY PUBLIC SCHOOLS
Property Description
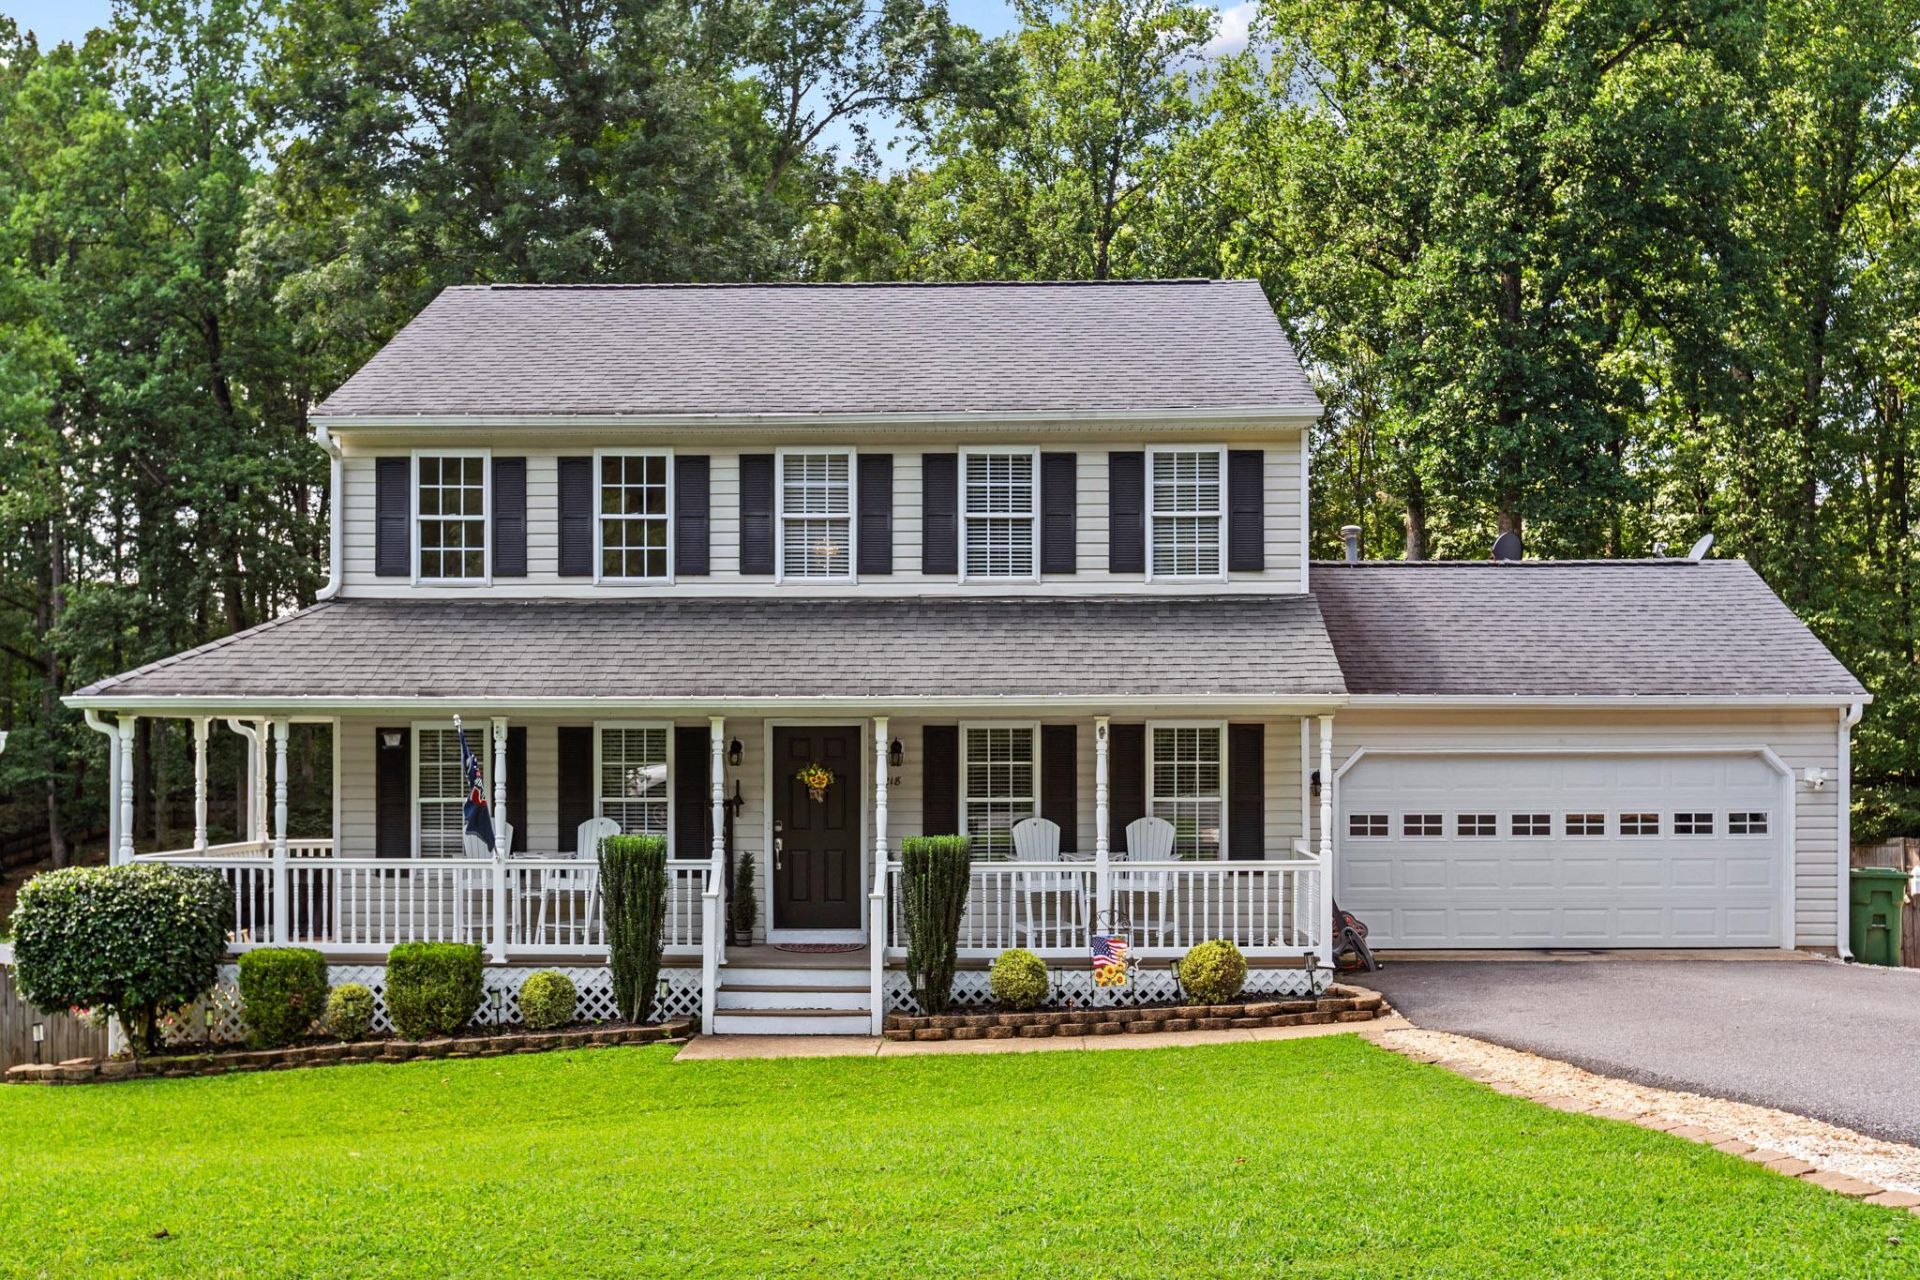
Discover the charm of this stunning Colonial home nestled in the desirable Piedmont Landing community. With 2,718 sq. ft. of thoughtfully designed living space, this residence offers a perfect blend of comfort and style. Step inside to find a traditional floor plan that seamlessly connects the family room to the eat-in kitchen, ideal for both casual gatherings and formal entertaining. The kitchen is equipped with modern appliances, including a gas oven/range, built-in microwave, and dishwasher, ensuring culinary delights are just a step away. Retreat to the spacious primary suite featuring a luxurious en-suite bath and cathedral ceilings, while three additional bedrooms provide plenty of space for guests or a home office. Carpet is being replaced in a few of the bedrooms and office on main level shortly! The fully finished basement, complete with an outside entrance, offers endless possibilities for recreation or relaxation and possible suite for multi-generational living. Outside, the expansive 0.45-acre lot is perfect for outdoor activities, complemented by a deck with multiple tiers, porch, and patio for al fresco dining. The property also features secure storage options, including a shed, and a paved driveway that was built out for extra parking, leading to a front-entry garage. With exceptional lighting throughout and a cozy fireplace in the family room, this home is designed for both warmth and elegance. Tons of updates and upgrades, including the roof and gutters in 2018, the sliding glass door in 2022, the water heater in 2024, the HVAC in 2018, and the shed in 2020, with updated carpet and paint in the works. Experience the perfect blend of indoor and outdoor living in a community that feels like home. Don't miss your chance to make this dream residence your own!
Property Features
Property Type: Residential - Single Family
Basement: Yes
Basement: Connecting Stairway, Full, Fully Finished, Outside Entrance
Cooling: Heat Pump(s)
Fireplaces: 1
Fuel Type: Natural Gas
Garage: 2
Heating: Forced Air
Home Style: Colonial
Lot Size: 0.45 Acres
Roof Type: Architectural Shingle
Stories: 3.0
Taxes: $3,252
Year Built: 1996
Feature Descriptions
Additional Structures: Above Grade, Below Grade
Appliances: Built-In Microwave, Dishwasher, Dryer, Exhaust Fan, Icemaker, Oven/Range - Gas, Refrigerator, Washer, Water Heater - Tankless
Days on Site: 70
Exterior: Vinyl Siding
Exterior: Exterior Lighting, Gutter System, Outbuilding(s), Secure Storage
Fencing: Wood, Privacy
Fireplace: Gas/Propane, Mantel(s)
Flooring: Carpet, Hardwood
HOA Fee: $65.00/Quarterly
Interior: Dining Area, Family Room Off Kitchen, Floor Plan - Traditional, Formal/Separate Dining Room, Kitchen - Eat-In, Kitchen - Table Space, Pantry, Primary Bath(s), Recessed Lighting
Lot: Backs to Trees, Cleared, Landscaping, Private, Open, Rear Yard
Lot Dimensions: 0.45 Acre(S)
Parking Features: Paved Driveway
Parking Notes: 2 Total Parking Spaces
Pet Restrictions: No Pet Restrictions
Rooms: Living Room, Dining Room, Primary Bedroom, Sitting Room, Bedroom 2,Bedroom 3,Bedroom 4,Bedroom 5,Kitchen, Family Room, Foyer, Laundry, Office, Recreation Room, Bathroom 2,Bathroom 3,Primary Bathroom, Half Bath
Sewer: Public Sewer
SQFT Above Finished: 1820
SQFT Below Finished: 898
SQFT Total Finished: 2718
Structure Type: Detached
Total Garage/Parking Spaces: 2
Water: Public
Room Sizes
Primary Bedroom: 14 x 14 Level - Upper 1
Bedroom 2: 13 x 10 Level - Upper 1
Bedroom 3: 13 x 10 Level - Upper 1
Bedroom 4: 9 x 12 Level - Upper 1
Bedroom 5: 15 x 12 Level - Lower 1
Office: 9 x 8 Level - Lower 1
Recreation Room: 15 x 12 Level - Lower 1
Sitting Room: 9 x 9 Level - Lower 1
Living Room: 10 x 12 Level - Main
Dining Room: 10 x 13 Level - Main
Family Room: 15 x 18 Level - Main
Kitchen: 13 x 15 Level - Main
Local Schools
High School: CHANCELLOR
Middle School: CHANCELLOR
Elementary School: BATTLEFIELD (SPOTSYLVANIA)
School District: SPOTSYLVANIA COUNTY PUBLIC SCHOOLS
Listed By / Shown By
Listed By
Agency Name: Coldwell Banker Elite
Agency Phone: 5403730100
Shown By
Agent Name: Will Guza
Agent Phone: (804) 402-7799
Agency Title: Joyner Fine Properties

Estimate Your Payment
Estimated Payment
$ 3,158.50 per month $2,730.03 Principal & Interest $271.00 Property Tax $157.47 Homeowner's InsuranceChange Payment Information




©Joyner Fine Properties - Seller will consider paying buyer agent compensation based upon the terms and conditions of any offer made. Said compensation to be negotiated in the purchase agreement.
Privacy Policy / DMCA Notice / ADA Accessibility


This site is hosted, designed and copyright
© 1994 - 2026 by
Delta Media Group, Inc. -- Patent Pending --
Agency License Information: Joyner Fine Properties and its agents are licensed in the Commonwealth of Virginia.
11218 Piedmont Landing Drive | MLS# VASP2045088
This single family home located at 11218 Piedmont Landing Drive, Fredericksburg, VA 22407 is currently listed for sale with an asking price of $539,900. This property was built in 1996 and has 5 bedrooms and 3 full and 1 partial baths with 2718 sq. ft. Piedmont Landing Drive is located in the PIEDMONT LANDING subdivision within the SPOTSYLVANIA COUNTY PUBLIC SCHOOLS school district. Search PIEDMONT LANDING real estate on www.willguza.com today.