



BEDS4
BATHS2 full 1 partial
SQUARE FEET1,994
MLS#VALO2134318
STATUSACTIVE UNDER CONTRACT
PROPERTY TYPEResidential - Single Family
SUBDIVISIONSUGARLAND RUN
SCHOOLLOUDOUN COUNTY PUBLIC SCHOOLS
Property Description
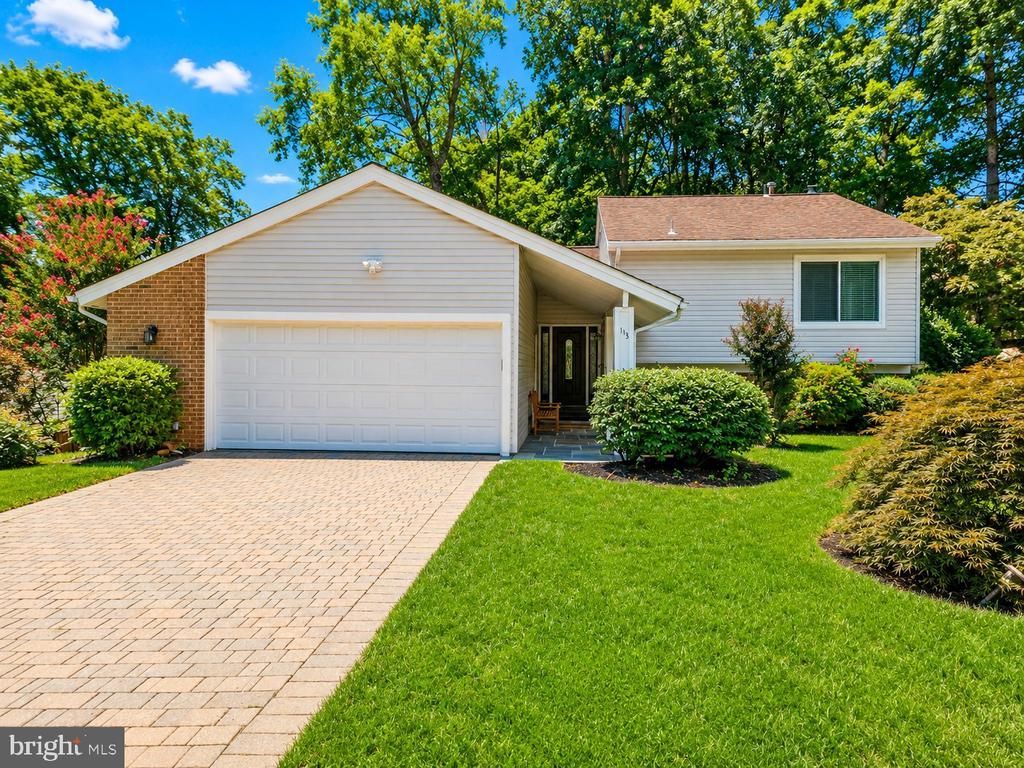
Open House Sunday August 23rd from 1-3pm Welcome to this beautifully maintained 4-bedroom, 2.5-bath single-family home with a 2-car garage in the sought-after Sugarland Run community of Sterling. Since purchasing the home in 2010, the sellers have thoughtfully updated and improved it throughout, and their pride of ownership and genuine care for the home are evident at every turn. Offering a wonderful combination of comfortable indoor living and exceptional outdoor spaces, this home features wood flooring throughout, vinyl windows and sliding doors, vinyl siding, updated lighting, and a welcoming fireplace. The spacious living and dining areas are filled with natural light. The kitchen features granite countertops, stainless steel appliances, 42-inch cabinets, and wonderful views of the beautifully landscaped backyard. Both full bathrooms have been tastefully updated, adding to the home’s move-in-ready appeal. The beautifully landscaped and private backyard is truly one of the highlights of this home. Surrounded by mature trees and established gardens, multiple slate and stone-paver patios create three distinct outdoor living areas, providing wonderful spaces for dining, entertaining, gardening, or simply relaxing outdoors. A slate patio at the front entrance adds even more charm and curb appeal. Sugarland Run offers an impressive array of amenities, including Willow Lake, more than 26 miles of walking and biking paths, an outdoor swimming pool, community center, basketball and tennis courts, playgrounds and tot lots, athletic fields, and extensive wooded and open common areas. Conveniently located near shopping, dining, major commuter routes, and Dulles International Airport.
Property Features
Property Type: Residential - Single Family
Basement: Fully Finished
Basement: Yes
Cooling: Central A/C
Fireplaces: 1
Fuel Type: Natural Gas
Garage: 2
Heating: Central
Home Style: Split Level
Lot Size: 0.21 Acres
Stories: 3.0
Taxes: $4,743
Year Built: 1970
Feature Descriptions
Additional Structures: Above Grade, Below Grade
Appliances: Built-In Microwave, Dishwasher, Disposal, Dryer, Washer, Exhaust Fan, Refrigerator, Stove
Community Amenities: Basketball Courts, Bike Trail, Community Center, Common Grounds, Jog/Walk Path, Lake, Party Room, Pool - Outdoor, Swimming Pool, Tennis Courts, Tot Lots/Playground, Volleyball Courts
Days on Site: 14
Exterior: Vinyl Siding
HOA Fee: $80.00/Monthly
Lot Dimensions: 0.21 Acre(S)
Parking Features: Brick Driveway
Parking Notes: 2 Total Parking Spaces
SQFT Above Finished: 1394
SQFT Below Finished: 600
SQFT Total Finished: 1994
Structure Type: Detached
Total Garage/Parking Spaces: 2
Local Schools
School District: LOUDOUN COUNTY PUBLIC SCHOOLS
Listed By / Shown By
Listed By
Agency Name: Compass
Agency Phone: 7032667277
Shown By
Agent Name: Will Guza
Agent Phone: (804) 402-7799
Agency Title: Joyner Fine Properties

Estimate Your Payment
Estimated Payment
$ 4,058.77 per month $3,463.73 Principal & Interest $395.25 Property Tax $199.79 Homeowner's InsuranceChange Payment Information




©Joyner Fine Properties - Seller will consider paying buyer agent compensation based upon the terms and conditions of any offer made. Said compensation to be negotiated in the purchase agreement.
Privacy Policy / DMCA Notice / ADA Accessibility


This site is hosted, designed and copyright
© 1994 - 2026 by
Delta Media Group, Inc. -- Patent Pending --
Agency License Information: Joyner Fine Properties and its agents are licensed in the Commonwealth of Virginia.
113 Newbury Place | MLS# VALO2134318
This single family home located at 113 Newbury Place, Sterling, VA 20164 is currently listed for sale with an asking price of $685,000. This property was built in 1970 and has 4 bedrooms and 2 full and 1 partial baths with 1994 sq. ft. Newbury Place is located in the SUGARLAND RUN subdivision within the LOUDOUN COUNTY PUBLIC SCHOOLS school district. Search SUGARLAND RUN real estate on www.willguza.com today.