



BEDS4
BATHS2 full 1 partial
SQUARE FEET1,874
MLS#VASP2045128
STATUSACTIVE
PROPERTY TYPEResidential - Single Family
SUBDIVISIONENCHANTED WOODS
SCHOOLSPOTSYLVANIA COUNTY PUBLIC SCHOOLS
Property Description
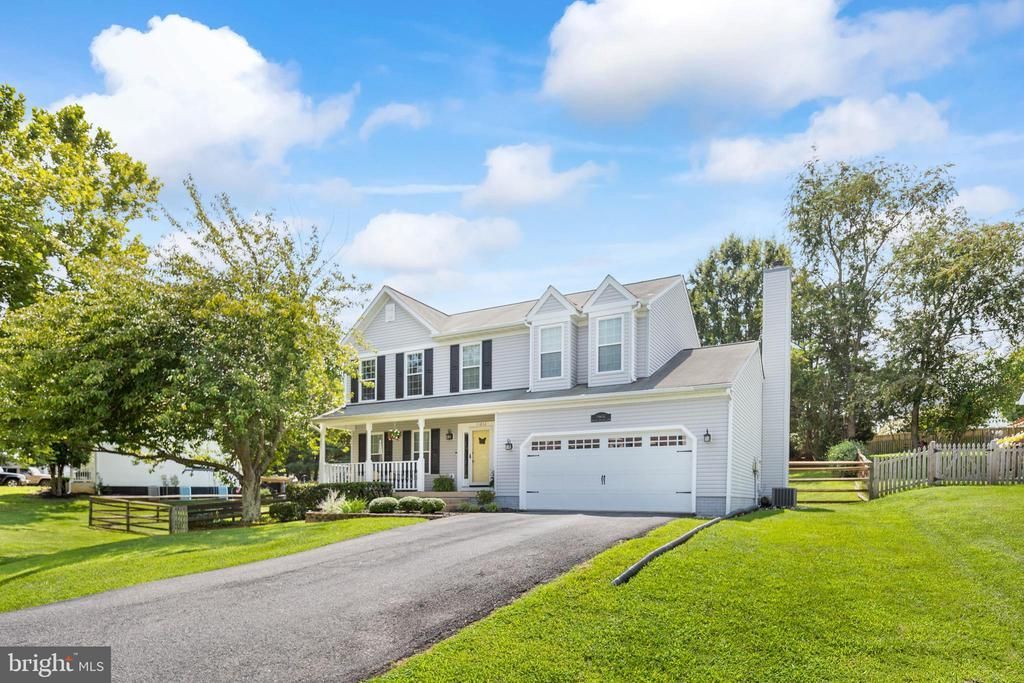
Welcome home to this beautiful, conventional-style, three-level single-family home in the heart of Spotsylvania County. Thoughtfully designed layout, this property features 4 spacious bedrooms and 2.5 beautifully renovated bathrooms. From the welcoming front porch, step inside to a light-filled interior showcasing fresh paint, stunning wood flooring, and a perfect balance of formal and cozy living spaces. The inviting living room leads seamlessly into the formal dining room, which features a gorgeous bay window overlooking the fenced backyard. The heart of the home is the chef-inspired kitchen, complete with gleaming quartz countertops and beautifully updated cabinetry. It opens to a bright breakfast area—also featuring a scenic bay window—and flows effortlessly into a comfortable family room with a fireplace, making it ideal for hosting gatherings. Step outside to a generous 0.43-acre lot, offering an abundance of room for outdoor gardening, and play. Not to mention the large rear deck perfect for outdoor entertaining. Simple updates continue into the bathrooms, with updated painted vanities and a new vanity along with ti newer flooring. Below, an expansive basement offers incredible potential for a recreation room, home gym, or a dedicated workspace, while the attached 2-car garage provides excellent parking and additional storage. Smith Station Elementary, Freedom Middle, and Riverbend High Schools are all located less than two miles away. Conveniently situated in the highly desirable 22407 zip code, this thome provides a serene suburban lifestyle with easy access to local parks, grocery stores, dining, and main commuter routes.
Property Features
Property Type: Residential - Single Family
Basement: Sump Pump, Full, Space For Rooms, Unfinished
Basement: Yes
Cooling: Ceiling Fan(s), Central A/C
Fireplaces: 1
Fuel Type: Natural Gas
Garage: 2
Heating: Forced Air, Humidifier
Home Style: Colonial
Lot Size: 0.43 Acres
Stories: 3.0
Taxes: $1,128
Year Built: 1992
Feature Descriptions
Additional Structures: Above Grade, Below Grade
Appliances: Dishwasher, Disposal, Oven/Range - Gas, Oven - Self Cleaning, Range Hood, Refrigerator
Days on Site: 17
Exterior: Vinyl Siding
Fencing: Rear
Fireplace: Fireplace - Glass Doors, Mantel(s)
Flooring: Carpet, Hardwood
Interior: Breakfast Area, Dining Area, Primary Bath(s), Floor Plan - Open, Bathroom - Soaking Tub, Bathroom - Walk-In Shower
Lot: Landscaping, Rear Yard, SideYard(s)
Lot Dimensions: 0.43 Acre(S)
Parking Features: Asphalt Driveway
Parking Notes: 2 Total Parking Spaces
Rooms: Living Room, Dining Room, Primary Bedroom, Bedroom 2,Bedroom 3,Bedroom 4,Kitchen, Family Room, Bathroom 2,Primary Bathroom, Half Bath
Sewer: Public Sewer
SQFT Above Finished: 1874
SQFT Total Finished: 1874
Structure Type: Detached
Swimming Pool: Above Ground
Total Garage/Parking Spaces: 2
Utilities: Cable TV Available, Multiple Phone Lines, Under Ground
Water: Public
Windows: Double Pane, Screens
Room Sizes
Bedroom 4: 12 x 9 Level - Upper 1
Kitchen: 10 x 9 Level - Main
Dining Room: 12 x 9 Level - Main
Living Room: 15 x 12 Level - Main
Family Room: 15 x 13 Level - Main
Primary Bedroom: 17 x 11 Level - Upper 1
Bedroom 2: 13 x 12 Level - Upper 1
Bedroom 3: 12 x 9 Level - Upper 1
Local Schools
High School: RIVERBEND
Middle School: FREEDOM
Elementary School: SMITH STATION
School District: SPOTSYLVANIA COUNTY PUBLIC SCHOOLS
Listed By / Shown By
Listed By
Agency Name: Berkshire Hathaway HomeServices PenFed Realty
Agency Phone: 5403717653
Shown By
Agent Name: Will Guza
Agent Phone: (804) 402-7799
Agency Title: Joyner Fine Properties

Estimate Your Payment
Estimated Payment
$ 2,714.62 per month $2,477.71 Principal & Interest $94.00 Property Tax $142.92 Homeowner's InsuranceChange Payment Information




©Joyner Fine Properties - Seller will consider paying buyer agent compensation based upon the terms and conditions of any offer made. Said compensation to be negotiated in the purchase agreement.
Privacy Policy / DMCA Notice / ADA Accessibility


This site is hosted, designed and copyright
© 1994 - 2026 by
Delta Media Group, Inc. -- Patent Pending --
Agency License Information: Joyner Fine Properties and its agents are licensed in the Commonwealth of Virginia.
11602 Bend Bow Drive | MLS# VASP2045128
This single family home located at 11602 Bend Bow Drive, Fredericksburg, VA 22407 is currently listed for sale with an asking price of $490,000. This property was built in 1992 and has 4 bedrooms and 2 full and 1 partial baths with 1874 sq. ft. Bend Bow Drive is located in the ENCHANTED WOODS subdivision within the SPOTSYLVANIA COUNTY PUBLIC SCHOOLS school district. Search ENCHANTED WOODS real estate on www.willguza.com today.