



BEDS2
BATHS2 full
SQUARE FEET990
MLS#VAST2053026
STATUSACTIVE
PROPERTY TYPEResidential - Mobile Home
SUBDIVISIONWHITE OAK TRAILER PARK
SCHOOLSTAFFORD COUNTY PUBLIC SCHOOLS
Property Description
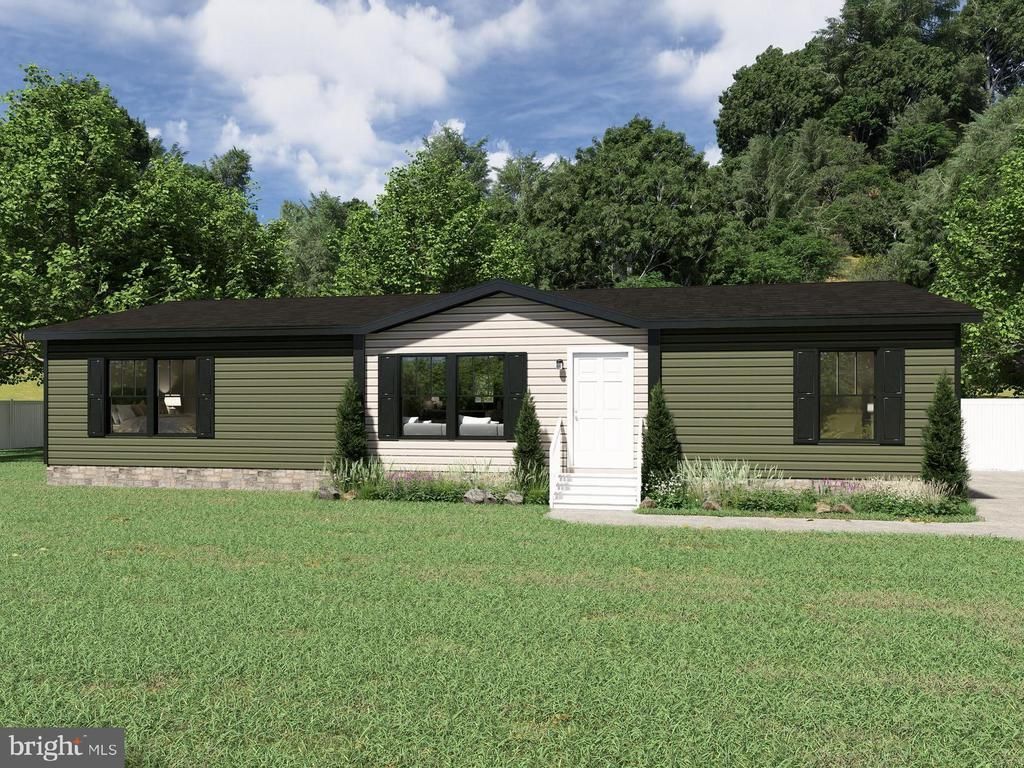
ETA for completion is September 2026. This brand-new home will be located in White Oak MHC, a great location just minutes from Route 1. Designed in a ranch/rambler style, this single-wide home features two spacious bedrooms and two full bathrooms. The open-concept floor plan showcases fresh, modern color selections throughout. The kitchen comes equipped with essential appliances, including an electric oven/range, refrigerator, and dishwasher. Washer and dryer hookups provide added convenience. Located in a welcoming community, residents will enjoy easy access to nearby shopping, dining, recreation, and other local amenities. The property also includes paved parking for two vehicles. Interior and exterior photos shown are of a similar model and are for reference only.
Property Features
Property Type: Residential - Mobile Home
Cooling: Heat Pump(s)
Fuel Type: Electric
Heating: Heat Pump - Electric BackUp
Home Style: Ranch/Rambler
Lot Size: 0.05 Acres
Stories: 1.0
Taxes: $6,228
Year Built: 2026
Feature Descriptions
Accessibility: 36"+ wide Halls
Additional Structures: Above Grade, Below Grade
Appliances: Dishwasher, Exhaust Fan, Icemaker, Oven/Range - Electric, Refrigerator, Washer/Dryer Hookups Only, Water Heater
Days on Site: 13
Electric: 200+ Amp Service
Exterior: Vinyl Siding, Batts Insulation, Blown-In Insulation
Flooring: Laminated
Interior: Breakfast Area, Combination Kitchen/Dining, Floor Plan - Open, Kitchen - Island, Recessed Lighting
Lot Dimensions: 0.05 Acre(S)
Number of Rooms: 8
Parking Features: Paved Parking
Parking Notes: 2 Total Parking Spaces
Pet Restrictions: Size/Weight Restriction
Sewer: No Sewer System
SQFT Above Finished: 990
SQFT Total Finished: 990
Structure Type: Manufactured
Total Garage/Parking Spaces: 2
Utilities: Cable TV Available
Water: None
Windows: Insulated, Low-E
Local Schools
School District: STAFFORD COUNTY PUBLIC SCHOOLS
Listed By / Shown By
Listed By
Agency Name: Long & Foster Real Estate, Inc.
Agency Phone: 5403715220
Shown By
Agent Name: Will Guza
Agent Phone: (804) 402-7799
Agency Title: Joyner Fine Properties

Estimate Your Payment
Estimated Payment
$ 1,320.70 per month $757.98 Principal & Interest $519.00 Property Tax $43.72 Homeowner's InsuranceChange Payment Information




©Joyner Fine Properties - Seller will consider paying buyer agent compensation based upon the terms and conditions of any offer made. Said compensation to be negotiated in the purchase agreement.
Privacy Policy / DMCA Notice / ADA Accessibility


This site is hosted, designed and copyright
© 1994 - 2026 by
Delta Media Group, Inc. -- Patent Pending --
Agency License Information: Joyner Fine Properties and its agents are licensed in the Commonwealth of Virginia.
12 Dudley Lane | MLS# VAST2053026
This single family home located at 12 Dudley Lane, Fredericksburg, VA 22405 is currently listed for sale with an asking price of $149,900. This property was built in 2026 and has 2 bedrooms and 2 full baths with 990 sq. ft. Dudley Lane is located in the WHITE OAK TRAILER PARK subdivision within the STAFFORD COUNTY PUBLIC SCHOOLS school district. Search WHITE OAK TRAILER PARK real estate on www.willguza.com today.