



BEDS3
BATHS2 full 1 partial
SQUARE FEET1,776
MLS#VASP2045176
STATUSACTIVE
PROPERTY TYPEResidential - Single Family
SUBDIVISIONSMOKETREE
SCHOOLSPOTSYLVANIA COUNTY PUBLIC SCHOOLS
Property Description
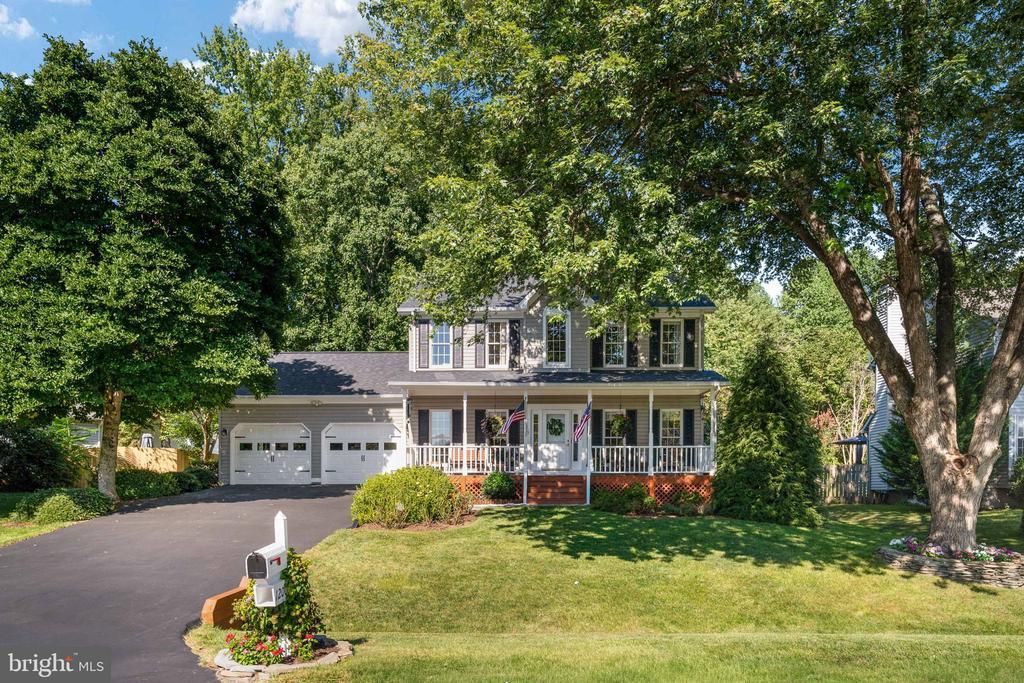
Welcome home to a beautifully maintained one-owner property on a quiet cul-de-sac lot in the desirable Riverbend High School district! Lovingly cared for by its original and only owners since it was built, this home offers the perfect blend of comfort, functionality, and room to grow and is TRULY turnkey for the next owner. The freshly stained front covered porch could not be more inviting! Inside, beautiful LVP flooring flows throughout the main living areas, complemented by a cozy gas fireplace in the family room. The main level also features a private office, formal dining room, and a wonderful kitchen with quartz countertops. The upper level offers a spacious primary suite with a tray ceiling, en-suite bath, and large walk-in closet, two additional bedrooms and hall bath which has been freshly painted. The unfinished basement provides exciting potential, with a plumbing rough-in for a future full bath and ample space to create additional rooms tailored to your needs—whether you envision a recreation room, guest space, home gym, theater, or hobby space. Enjoy the outdoors from the covered front porch, or the spacious deck (also freshly stained) ready for entertaining with a lovely pergola for those extra sunny days to the huge, fenced backyard - a dream offering plenty of room for pets, play, gardening, and gatherings, plus a shed and playground already in place. For years of added comfort, a new roof was installed in 2018 with 50-year shingles, a new hot water tank was installed in 2024, and the HVAC has a service and repair plan in place through April of 2027 (ask for details) in addition to a free tune-up for the furnace in the fall and a free a/c tune-up in April 2027! Last, but not least, the oversized 2-car garage is approximately 23 feet deep and not only great for your vehicles, but also for projects or added storage. Conveniently located near Harrison Shopping Center, numerous restaurants, various service providers, and a new emergency healthcare facility, this home offers both neighborhood charm and everyday convenience. With its excellent condition, desirable location, generous outdoor space, and tremendous future potential, this one-owner home is ready to welcome its next chapter!
Property Features
Property Type: Residential - Single Family
Basement: Unfinished, Rough Bath Plumb, Space For Rooms
Basement: Yes
Cooling: Central A/C
Fireplaces: 1
Fuel Type: Natural Gas
Garage: 2
Heating: Forced Air
Home Style: Colonial
Lot Size: 0.31 Acres
Roof Type: Architectural Shingle
Stories: 3.0
Taxes: $3,103
Year Built: 1992
Feature Descriptions
Additional Structures: Above Grade
Appliances: Built-In Microwave, Dishwasher, Disposal, Dryer, Oven/Range - Gas, Refrigerator, Washer
Community Amenities: Common Grounds, Picnic Area
Days on Site: 17
Exterior: Vinyl Siding
Fencing: Fully, Wood
Fireplace: Gas/Propane, Mantel(s)
Flooring: Luxury Vinyl Plank, Carpet, Vinyl
HOA Fee: $157.00/Annually
Interior: Bathroom - Soaking Tub, Bathroom - Stall Shower, Bathroom - Tub Shower, Breakfast Area, Carpet, Ceiling Fan(s), Family Room Off Kitchen, Floor Plan - Traditional, Formal/Separate Dining Room, Pantry, Primary Bath(s), Upgraded Countertops, Walk-in Closet(s), Window Treatments
Lot Dimensions: 0.31 Acre(S)
Parking Features: Asphalt Driveway
Parking Notes: 6 Total Parking Spaces
Sewer: Public Sewer
SQFT Above Finished: 1776
SQFT Total Finished: 1776
Structure Type: Detached
Total Garage/Parking Spaces: 6
Water: Public
Local Schools
High School: RIVERBEND
Middle School: FREEDOM
Elementary School: HARRISON ROAD
School District: SPOTSYLVANIA COUNTY PUBLIC SCHOOLS
Listed By / Shown By
Listed By
Agency Name: Berkshire Hathaway HomeServices PenFed Realty
Agency Phone: 5403717653
Shown By
Agent Name: Will Guza
Agent Phone: (804) 402-7799
Agency Title: Joyner Fine Properties

Estimate Your Payment
Estimated Payment
$ 2,825.19 per month $2,426.64 Principal & Interest $258.58 Property Tax $139.97 Homeowner's InsuranceChange Payment Information




©Joyner Fine Properties - Seller will consider paying buyer agent compensation based upon the terms and conditions of any offer made. Said compensation to be negotiated in the purchase agreement.
Privacy Policy / DMCA Notice / ADA Accessibility


This site is hosted, designed and copyright
© 1994 - 2026 by
Delta Media Group, Inc. -- Patent Pending --
Agency License Information: Joyner Fine Properties and its agents are licensed in the Commonwealth of Virginia.
12002 Arbor Glen Drive | MLS# VASP2045176
This single family home located at 12002 Arbor Glen Drive, Fredericksburg, VA 22407 is currently listed for sale with an asking price of $479,900. This property was built in 1992 and has 3 bedrooms and 2 full and 1 partial baths with 1776 sq. ft. Arbor Glen Drive is located in the SMOKETREE subdivision within the SPOTSYLVANIA COUNTY PUBLIC SCHOOLS school district. Search SMOKETREE real estate on www.willguza.com today.