



BEDS3
BATHS2 full
SQUARE FEET1,712
MLS#VACU2014762
STATUSACTIVE
PROPERTY TYPEResidential - Single Family
SUBDIVISIONTHREE FLAGS
SCHOOLCULPEPER COUNTY PUBLIC SCHOOLS
Property Description
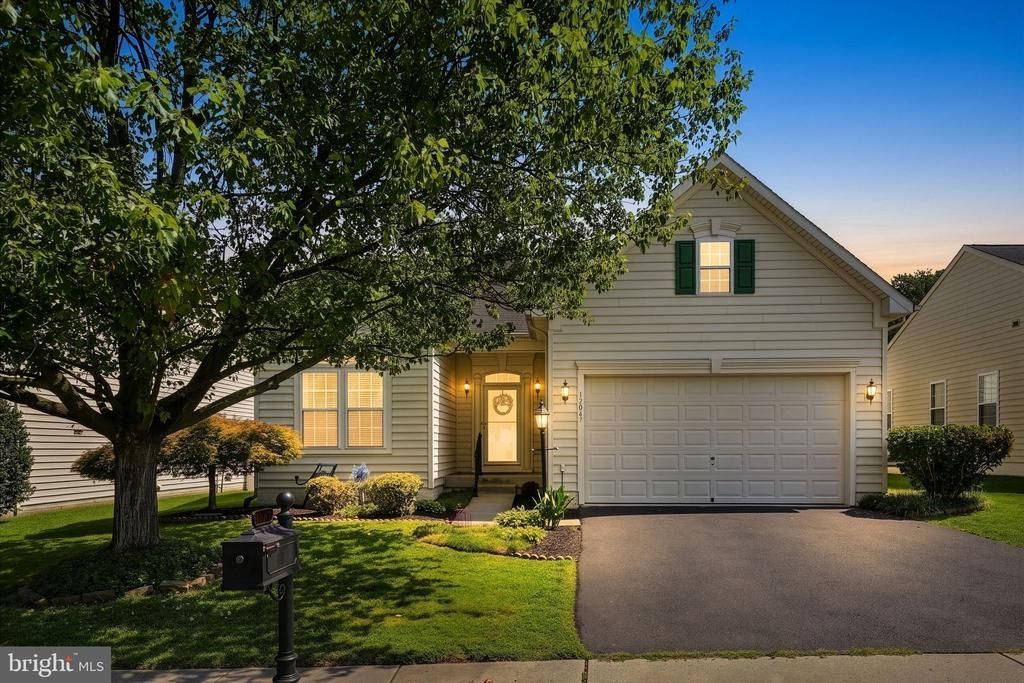
The lot you hope for, the one-level living you’ve been looking for, and a location that keeps you close to everything! Welcome to Three Flags, where this inviting 3-bedroom, 2-bath home offers a wonderful combination of comfort, space, and a backyard setting that truly sets it apart. One of the first things you’ll love is what’s behind the home—or more importantly, what isn’t! With no houses directly behind you, the rear of the property overlooks beautifully maintained open grass and mature trees, creating a peaceful backdrop to enjoy from your brick patio and fenced backyard. Inside, natural light fills the home through an abundance of windows. The heart of the home is the spacious family room with vaulted ceilings and a gas fireplace, opening seamlessly to the kitchen with upgraded appliances. The adjoining dining area features an atrium door to the patio, making indoor/outdoor entertaining easy. The primary suite is a retreat of its own with a tray ceiling and a beautifully remodeled bath featuring a new walk-in shower, double-sink vanity, and separate water closet. Two additional bedrooms and a second full bath complete the main level. And there’s room to grow! The full unfinished basement offers incredible potential for additional living space, a recreation room, home gym, workshop, or whatever fits your lifestyle. A rough-in is already in place for a future bath, and a door provides convenient access to the rear yard. An attached 2-car garage leads into a mudroom with main-level washer and dryer hookups—another feature that makes true one-level living so convenient. Perfect lot. Easy one-level living. Room to expand. And a location close to the Town of Culpeper without the town taxes. This is one you’ll want to see in person. Offered at $465,000.
Property Features
Property Type: Residential - Single Family
Basement: Full, Heated, Interior Access, Outside Entrance, Poured Concrete, Rear Entrance, Rough Bath Plumb, Space For Rooms, Unfinished, Walkout Stairs
Basement: Yes
Cooling: Central A/C, Ceiling Fan(s)
Fireplaces: 1
Fuel Type: Natural Gas
Garage: 2
Heating: Forced Air
Home Style: Ranch/Rambler
Lot Size: 0.15 Acres
Roof Type: Shingle
Stories: 2.0
Taxes: $1,911
Year Built: 2007
Feature Descriptions
Additional Structures: Above Grade, Below Grade
Appliances: Built-In Microwave, Dishwasher, Disposal, Oven/Range - Gas, Refrigerator, Icemaker
Community Amenities: Club House, Jog/Walk Path, Pool - Outdoor
Exterior: Vinyl Siding
Exterior: Sidewalks, Street Lights
Fencing: Vinyl
Fireplace: Mantel(s), Fireplace - Glass Doors
Flooring: Ceramic Tile, Concrete, Hardwood, Vinyl, Carpet
HOA Fee: $107.00/Monthly
Interior: Ceiling Fan(s), Dining Area, Entry Level Bedroom, Family Room Off Kitchen, Floor Plan - Open, Kitchen - Eat-In, Primary Bath(s), Pantry, Walk-in Closet(s), Window Treatments, Breakfast Area, Carpet, Combination Kitchen/Dining, Kitchen - Gourmet, Recessed Lighting, Upgraded Countertops, Wood Floors, Other
Lot: Landscaping, Open, Backs to Trees, Interior, Level, Rear Yard, Road Frontage
Lot Dimensions: 0.15 Acre(S)
Parking Notes: 2 Total Parking Spaces
Rooms: Living Room, Dining Room, Primary Bedroom, Bedroom 2,Bedroom 3,Kitchen, Primary Bathroom, Full Bath
Sewer: Public Sewer
Special View Info: Garden/Lawn
SQFT Above Finished: 1712
SQFT Total Finished: 1712
Structure Type: Detached
Total Garage/Parking Spaces: 2
Utilities: Natural Gas Available, Electric Available, Sewer Available, Water Available, Cable TV
Water: Public
Local Schools
High School: EASTERN VIEW
Middle School: FLOYD T. BINNS
Elementary School: A.G. RICHARDSON
School District: CULPEPER COUNTY PUBLIC SCHOOLS
Listed By / Shown By
Listed By
Agency Name: RE/MAX Gateway
Agency Phone: 5403411000
Shown By
Agent Name: Will Guza
Agent Phone: (804) 402-7799
Agency Title: Joyner Fine Properties

Estimate Your Payment
Estimated Payment
$ 2,646.17 per month $2,351.29 Principal & Interest $159.25 Property Tax $135.63 Homeowner's InsuranceChange Payment Information




©Joyner Fine Properties - Seller will consider paying buyer agent compensation based upon the terms and conditions of any offer made. Said compensation to be negotiated in the purchase agreement.
Privacy Policy / DMCA Notice / ADA Accessibility


This site is hosted, designed and copyright
© 1994 - 2026 by
Delta Media Group, Inc. -- Patent Pending --
Agency License Information: Joyner Fine Properties and its agents are licensed in the Commonwealth of Virginia.
12047 Live Oak Drive | MLS# VACU2014762
This single family home located at 12047 Live Oak Drive , Culpeper, VA 22701 is currently listed for sale with an asking price of $465,000. This property was built in 2007 and has 3 bedrooms and 2 full baths with 1712 sq. ft. Live Oak Drive is located in the THREE FLAGS subdivision within the CULPEPER COUNTY PUBLIC SCHOOLS school district. Search THREE FLAGS real estate on www.willguza.com today.