



BEDS4
BATHS4 full 1 partial
SQUARE FEET3,996
MLS#VAST2052610
STATUSPENDING
PROPERTY TYPEResidential - Single Family
SUBDIVISIONBRIDLE LAKE ESTATES
SCHOOLSTAFFORD COUNTY PUBLIC SCHOOLS
Property Description
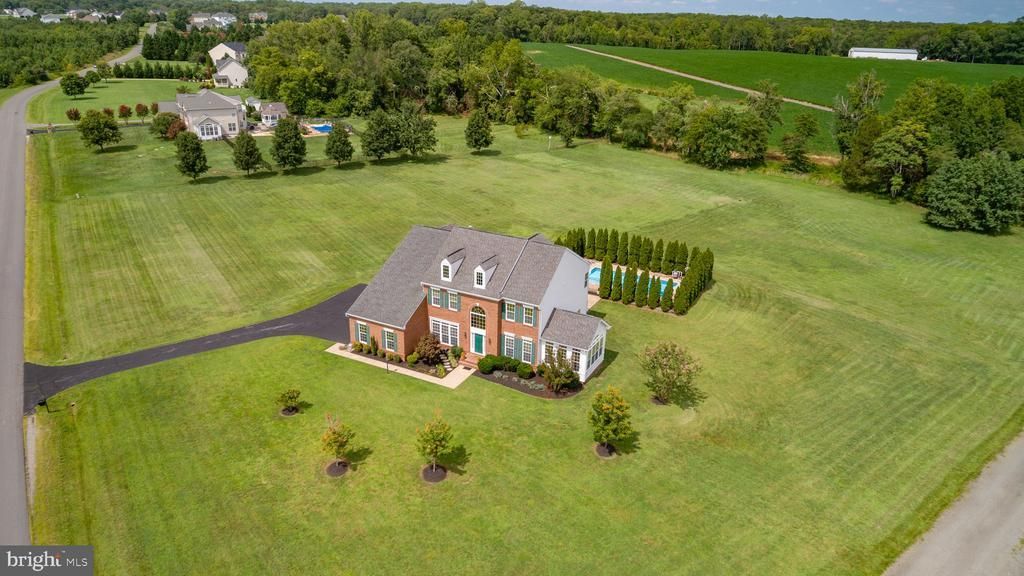
You won't want to miss seeing this spacious Colonial in popular Bridle Lake Estates ... Set on 3 acres with a private inground pool for summer fun, there's lots of room to spread out! You'll appreciate the Brazilian cherry flooring on the main level, formal living and dining rooms, sunroom and huge kitchen with dry bar, huge center island, granite countertops, and morning room plus family room with gas fireplace. The deck leads to a patio and on to the inground pool. This home features a huge Primary Bedroom suite with sitting area, two walk-in closets plus tiled Primary Bath with soaking tub and separate shower and water closet. There are three additional bedrooms on the upper level, one with ensuite bathroom and two with shared a Jack 'n Jill bath. Downstairs, there is a generously-sized Recreation Room PLUS a media room, a Den, plus lots of storage. Included are a Generac whole house generator, Rainsoft water conditioning system, plus extra refrigerator and freezer -- wow! The shed houses pool equipment with extra room for lawn equipment, as well. The pool area is enhanced by arborvitae for private swim time. The 3-car garage provides wonderful storage for vehicles and more!
Property Features
Property Type: Residential - Single Family
Basement: Connecting Stairway, Heated, Interior Access, Outside Entrance, Partially Finished, Poured Concrete, Sump Pump, Walkout Stairs
Basement: Yes
Cooling: Central A/C, Ceiling Fan(s), Heat Pump(s)
Fireplaces: 1
Fuel Type: Electric, Propane - Leased
Garage: 3
Heating: Central, Forced Air, Heat Pump(s), Zoned
Home Style: Colonial
Lot Size: 3.04 Acres
Roof Type: Architectural Shingle
Stories: 2.0
Taxes: $8,767
Year Built: 2006
Feature Descriptions
Additional Structures: Above Grade, Below Grade
Appliances: Cooktop, Built-In Microwave, Dishwasher, Dryer, Exhaust Fan, Extra Refrigerator/Freezer, Freezer, Icemaker, Oven - Double, Oven - Wall, Washer, Water Conditioner - Owned
Days on Site: 28
Exterior: Underground Lawn Sprinkler
Exterior: Frame, Brick Front, Brick Veneer, Vinyl Siding
Fireplace: Gas/Propane
Flooring: Carpet, Ceramic Tile, Hardwood, Vinyl
Interior: Bathroom - Soaking Tub, Bathroom - Walk-In Shower, Built-Ins, Carpet, Ceiling Fan(s), Chair Railings, Crown Moldings, Double/Dual Staircase, Family Room Off Kitchen, Floor Plan - Traditional, Floor Plan - Open, Formal/Separate Dining Room, Kitchen - Eat-In, Kitchen - Gourmet, Kitchen - Island, Pantry, Recessed Lighting, Walk-in Closet(s), Water Treat System, Wet/Dry Bar, Window Treatments, Wood Floors
Lot: Landscaping, Level
Lot Dimensions: 3.04 Acre(S)
Parking Features: Asphalt Driveway
Parking Notes: 9 Total Parking Spaces
Pet Restrictions: Cats OK, Dogs OK
Sewer: On Site Septic, Septic = # of BR
SQFT Above Finished: 3996
SQFT Total Finished: 3996
Structure Type: Detached
Total Garage/Parking Spaces: 9
Utilities: Propane
Water: Public
Windows: Double Pane, Screens, Vinyl Clad
Local Schools
High School: STAFFORD
Middle School: DIXON-SMITH
Elementary School: FERRY FARM
School District: STAFFORD COUNTY PUBLIC SCHOOLS
Listed By / Shown By
Listed By
Agency Name: Long & Foster Real Estate, Inc.
Agency Phone: 5403715220
Shown By
Agent Name: Will Guza
Agent Phone: (804) 402-7799
Agency Title: Joyner Fine Properties

Estimate Your Payment
Estimated Payment
$ 5,487.82 per month $4,497.80 Principal & Interest $730.58 Property Tax $259.44 Homeowner's InsuranceChange Payment Information




©Joyner Fine Properties - Seller will consider paying buyer agent compensation based upon the terms and conditions of any offer made. Said compensation to be negotiated in the purchase agreement.
Privacy Policy / DMCA Notice / ADA Accessibility


This site is hosted, designed and copyright
© 1994 - 2026 by
Delta Media Group, Inc. -- Patent Pending --
Agency License Information: Joyner Fine Properties and its agents are licensed in the Commonwealth of Virginia.
121 Stableside Lane | MLS# VAST2052610
This single family home located at 121 Stableside Lane, Fredericksburg, VA 22405 is currently listed for sale with an asking price of $889,500. This property was built in 2006 and has 4 bedrooms and 4 full and 1 partial baths with 3996 sq. ft. Stableside Lane is located in the BRIDLE LAKE ESTATES subdivision within the STAFFORD COUNTY PUBLIC SCHOOLS school district. Search BRIDLE LAKE ESTATES real estate on www.willguza.com today.