



BEDS2
BATHS2 full
SQUARE FEET1,770
MLS#VASP2043172
STATUSACTIVE
PROPERTY TYPEResidential - Single Family
SUBDIVISIONREGENCY AT CHANCELLORSVILLE
SCHOOLSPOTSYLVANIA COUNTY PUBLIC SCHOOLS
Property Description
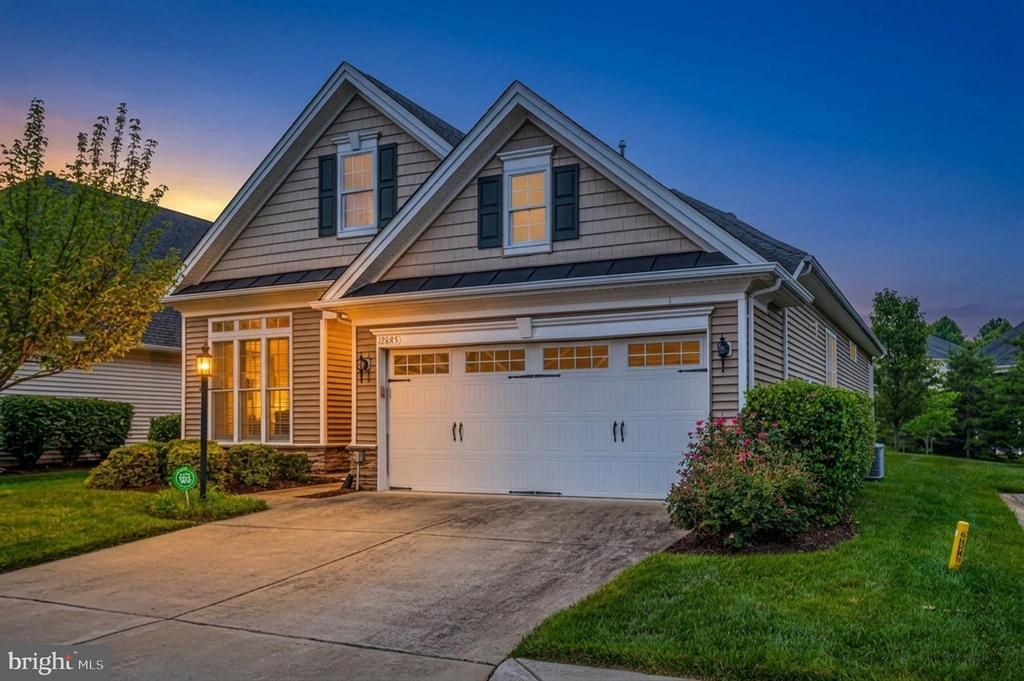
Less House. More Life. Welcome to 12605 Burbank Court, where right-sizing doesn't mean giving something up—it means gaining more time for the things you actually enjoy. Located in the highly sought-after Regency at Chancellorsville, one of the area's premier 55+ communities, this beautifully maintained two-bedroom, two-bath home offers approximately 1,770 square feet of comfortable, thoughtfully designed living space without the burden of maintaining more house than you need. And yes, it's a two-bedroom home—and that's exactly the point. No STEPS! Your second bedroom can be whatever life calls for next: a comfortable guest retreat, home office, hobby room, or a place for visiting family and grandchildren. The inviting sunroom adds another versatile space for morning coffee, reading, crafts, conversation, or simply enjoying the natural light. The open living areas create an easy flow for both everyday living and entertaining, while the well-appointed kitchen keeps you connected to the action rather than tucked away from it. But the real luxury here isn't just what's inside your front door. It's what happens when you walk outside it. Regency at Chancellorsville is an amenity-rich 55+ community designed for living—not just living in your house. Residents enjoy an impressive array of opportunities to stay active, socialize, relax and pursue the interests they love. From the clubhouse, fitness facilities and pools to community activities, clubs, gatherings and countless ways to connect with neighbors, there is always something to look forward to. Want to exercise? There's a place for that. Want to swim? Absolutely. Want to meet friends for an activity? Easy. Want to travel, pursue hobbies or simply enjoy a community where people actually know one another? You're home. That's the beauty of right-sizing at Regency: you don't need a bigger house when you have a bigger life. Imagine spending your mornings enjoying coffee in the sunroom, your afternoons pursuing a favorite hobby or joining friends for an activity, and your evenings knowing that tomorrow brings another opportunity to enjoy everything this community has to offer. Less maintenance. Less unused space. More freedom. More connection. More time. And when you're ready to venture beyond the neighborhood, you're conveniently located near shopping, dining, medical services and all that Fredericksburg has to offer. Two bedrooms. Two baths. Approximately 1,770 square feet. A premier 55+ community overflowing with amenities and opportunities. This isn't about having less. It's about having just enough house—and a whole lot more life. Come see why Less House. More Life. may be exactly the right move for your next chapter.
Property Features
Property Type: Residential - Single Family
Cooling: Central A/C
Fuel Type: Natural Gas
Garage: 2
Heating: Heat Pump - Gas BackUp
Home Style: Ranch/Rambler
Lot Size: 0.13 Acres
Stories: 1.0
Taxes: $3,451
Year Built: 2015
Feature Descriptions
Accessibility: 32"+ wide Doors, Grab Bars Mod, Level Entry - Main, No Stairs
Additional Structures: Above Grade, Below Grade
Appliances: Built-In Microwave, Cooktop, Dishwasher, Disposal, Dryer, Icemaker, Microwave, Oven - Self Cleaning, Oven/Range - Gas, Refrigerator, Stainless Steel Appliances, Washer, Water Heater
Community Amenities: Billiard Room, Bike Trail, Club House, Common Grounds, Exercise Room, Fitness Center, Game Room, Gated Community, Jog/Walk Path, Meeting Room, Picnic Area, Pool - Indoor, Pool - Outdoor, Retirement Community
Days on Site: 33
Exterior: Stone, Vinyl Siding
HOA Fee: $312.48/Monthly
Interior: Attic, Bathroom - Tub Shower, Bathroom - Walk-In Shower, Breakfast Area, Ceiling Fan(s), Combination Kitchen/Living, Dining Area, Family Room Off Kitchen, Floor Plan - Open, Kitchen - Gourmet, Pantry, Primary Bath(s), Wainscotting, Walk-in Closet(s), Other
Lot Dimensions: 0.13 Acre(S)
Parking Features: Concrete Driveway
Parking Notes: 2 Total Parking Spaces
Rooms: Dining Room, Kitchen, Family Room, Sun/Florida Room, Laundry
Sewer: Public Sewer
SQFT Above Finished: 1770
SQFT Total Finished: 1770
Structure Type: Detached
Total Garage/Parking Spaces: 2
Utilities: Natural Gas Available, Phone Available
Water: Public
Local Schools
School District: SPOTSYLVANIA COUNTY PUBLIC SCHOOLS
Listed By / Shown By
Listed By
Agency Name: Samson Properties
Agency Phone: 5406811500
Shown By
Agent Name: Will Guza
Agent Phone: (804) 402-7799
Agency Title: Joyner Fine Properties

Estimate Your Payment
Estimated Payment
$ 2,854.19 per month $2,426.64 Principal & Interest $287.58 Property Tax $139.97 Homeowner's InsuranceChange Payment Information




©Joyner Fine Properties - Seller will consider paying buyer agent compensation based upon the terms and conditions of any offer made. Said compensation to be negotiated in the purchase agreement.
Privacy Policy / DMCA Notice / ADA Accessibility


This site is hosted, designed and copyright
© 1994 - 2026 by
Delta Media Group, Inc. -- Patent Pending --
Agency License Information: Joyner Fine Properties and its agents are licensed in the Commonwealth of Virginia.
12605 Burbank Court | MLS# VASP2043172
This single family home located at 12605 Burbank Court, Fredericksburg, VA 22407 is currently listed for sale with an asking price of $479,900. This property was built in 2015 and has 2 bedrooms and 2 full baths with 1770 sq. ft. Burbank Court is located in the REGENCY AT CHANCELLORSVILLE subdivision within the SPOTSYLVANIA COUNTY PUBLIC SCHOOLS school district. Search REGENCY AT CHANCELLORSVILLE real estate on www.willguza.com today.