



BEDS5
BATHS4 full 2 partial
SQUARE FEET7,412
MLS#VASP2046136
STATUSACTIVE
PROPERTY TYPEResidential - Single Family
SCHOOLSPOTSYLVANIA COUNTY PUBLIC SCHOOLS
Property Description
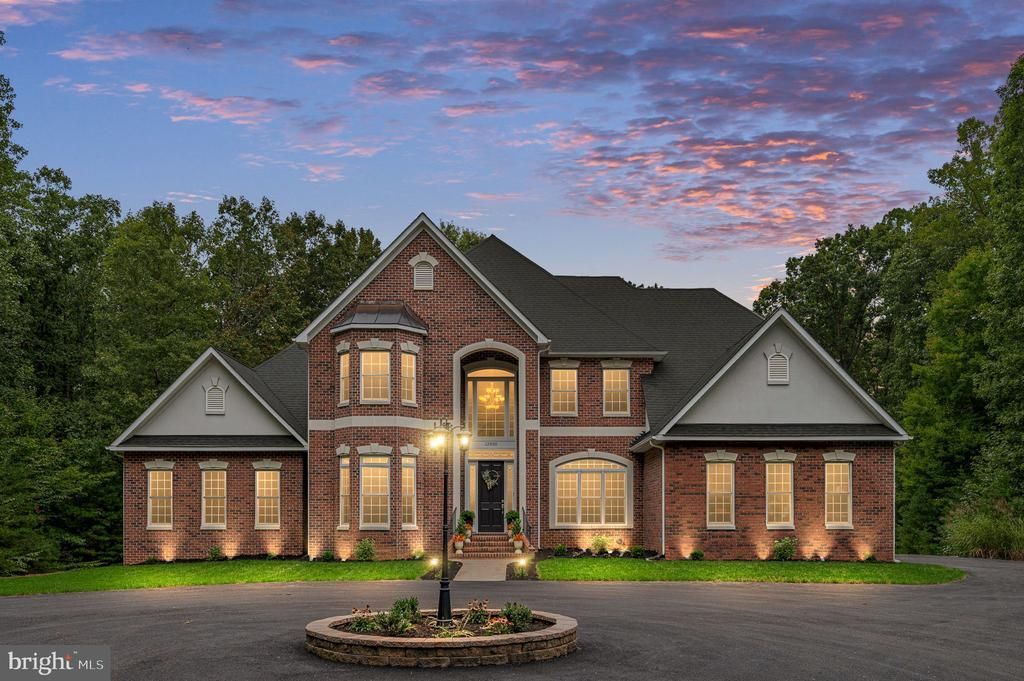
Welcome to 12830 Mill Road, a full brick home, where 10 acres, privacy and an incredible amount of space come together just minutes from shopping, schools and major commuter routes in Fredericksburg - this location cannot be beat! A circular driveway welcomes you home, and inside, 10-foot ceilings, refinished hardwood floors, fresh Antique White paint and a vaulted great room set the tone. Extensive hardwired Ethernet and Wi-Fi access points throughout the home add modern connectivity at every turn. The main-level primary suite is a standout with a vaulted ceiling, gas fireplace, built-in wall safe and an impressive bath featuring dual shower heads, electronic shower controls with body sprays, skylight, instant hot water and ceiling speakers. A convenient cabinet pass-through connects directly to the laundry room. The kitchen is built for serious cooking and entertaining with a BlueStar gas cooktop and pot filler, double electric wall ovens, dual dishwashers, warming drawer, Monogram refrigerator, built-in GE Advantium microwave and built-in coffee/espresso maker. A walk-in pantry provides additional storage, while a huge bonus room on the main level offers incredible flexibility — use it as an oversized walk-in pantry, mudroom, butler’s kitchen, prep space or whatever works best for you. And then there is the private home theater — and this is not just a room with a projector. This is a legitimate theater experience with speaker equipment, dedicated theater space and integrated audio/HDMI connectivity throughout the home and extending outdoors. Movie nights at home may never be the same. There is plenty of room to spread out throughout the rest of the home, including a finished basement with additional entertaining space, an office with its own dedicated HVAC zone, and a large upper level with additional attic storage and secondary washer/dryer hookups. The oversized garage adds even more functionality and storage. Behind the scenes, this home is just as impressive with upgraded 400-amp electrical service, an EV charger, generator, three HVAC zones, gas furnaces and an ozone water system. All of this sits on 10 acres — giving you the space and privacy that are increasingly hard to find while keeping you close to everything Fredericksburg has to offer. 12830 Mill Road isn't short on space, upgrades or surprises. You really have to see this one in person to take it all in.
Property Features
Property Type: Residential - Single Family
Basement: Yes
Basement: Other, Walkout Stairs, Windows, Interior Access, Improved, Heated, Fully Finished
Cooling: Ceiling Fan(s), Central A/C
Fireplaces: 2
Fuel Type: Natural Gas
Garage: 2
Heating: Forced Air, Zoned
Home Style: Colonial
Lot Size: 10.33 Acres
Roof Type: Shingle
Stories: 3.0
Taxes: $10,130
Year Built: 2009
Feature Descriptions
Additional Structures: Above Grade, Below Grade
Appliances: Built-In Microwave, Washer, Dryer, Dishwasher, Disposal, Cooktop, Refrigerator, Icemaker, Oven - Wall
Days on Site: 27
Exterior: Brick
Exterior: Extensive Hardscape, Exterior Lighting, Gutter System, Other
Fireplace: Gas/Propane, Wood
Flooring: Carpet, Hardwood, Tile/Brick
Interior: Ceiling Fan(s), Water Treat System, Window Treatments
Lot: Backs to Trees, Cleared, Landscaping, Level, No Thru Street, Private, Rear Yard, Secluded, SideYard(s)
Lot Dimensions: 10.33 Acre(S)
Parking Notes: 2 Total Parking Spaces
Rooms: Dining Room, Primary Bedroom, Kitchen, Game Room, Family Room, Foyer, Breakfast Room, Laundry, Office, Media Room, Bonus Room, Hobby Room, Primary Bathroom
Sewer: Septic = # of BR
Special View Info: Garden/Lawn, Trees/Woods
SQFT Above Finished: 4800
SQFT Below Finished: 2612
SQFT Total Finished: 7412
Structure Type: Detached
Total Garage/Parking Spaces: 2
Utilities: Cable TV Available, Phone Available, Other
Water: Well
Room Sizes
Foyer: 22 x 19 Level - Main
Primary Bedroom: 20 x 21 Level - Main
Primary Bathroom: 14 x 16 Level - Main
Local Schools
High School: RIVERBEND
School District: SPOTSYLVANIA COUNTY PUBLIC SCHOOLS
Listed By / Shown By
Listed By
Agency Name: Berkshire Hathaway HomeServices PenFed Realty
Agency Phone: 5403717653
Shown By
Agent Name: Will Guza
Agent Phone: (804) 402-7799
Agency Title: Joyner Fine Properties

Estimate Your Payment
Estimated Payment
$ 7,930.55 per month $6,699.92 Principal & Interest $844.17 Property Tax $386.46 Homeowner's InsuranceChange Payment Information




©Joyner Fine Properties - Seller will consider paying buyer agent compensation based upon the terms and conditions of any offer made. Said compensation to be negotiated in the purchase agreement.
Privacy Policy / DMCA Notice / ADA Accessibility


This site is hosted, designed and copyright
© 1994 - 2026 by
Delta Media Group, Inc. -- Patent Pending --
Agency License Information: Joyner Fine Properties and its agents are licensed in the Commonwealth of Virginia.
12830 Mill Road | MLS# VASP2046136
This single family home located at 12830 Mill Road, Fredericksburg, VA 22407 is currently listed for sale with an asking price of $1,325,000. This property was built in 2009 and has 5 bedrooms and 4 full and 2 partial baths with 7412 sq. ft. Mill Road is located within the SPOTSYLVANIA COUNTY PUBLIC SCHOOLS school district. Search Fredericksburg real estate on www.willguza.com today.