



BEDS3
BATHS1 full
SQUARE FEET1,040
MLS#VAST2052632
STATUSACTIVE UNDER CONTRACT
PROPERTY TYPEResidential - Single Family
SUBDIVISIONPEACH LAWN
SCHOOLSTAFFORD COUNTY PUBLIC SCHOOLS
Property Description
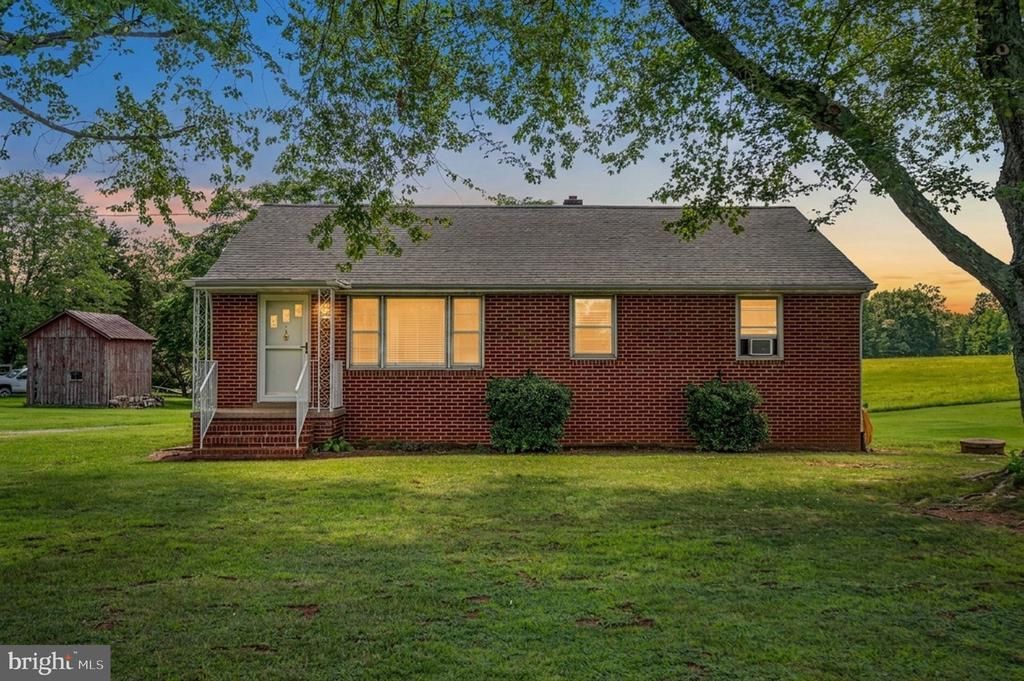
CLASSIC BRICK CHARM WITH ROOM TO MAKE IT YOUR OWN! Welcome to this charming 3-bedroom brick rambler, perfectly situated on a spacious .46-acre lot. Step inside to find beautiful hardwood floors that add warmth and timeless character throughout the home. Spacious eat in kitchen that ready for the next family meal. Offering 1 full bath plus a partially finished basement, this home provides valuable additional space with plenty of possibilities—create a family room, home office, recreation area, or additional storage to suit your needs. Outside, nearly half an acre gives you plenty of room to relax, entertain, garden, or enjoy the outdoors. With the oversized shed ready to handle your storage needs. Conveniently located near shopping, dining, and everyday amenities, minutes away from the new schools in Hartwood, you'll enjoy easy access to everything you need while still having space to call your own. Solid brick construction, hardwood floors, a versatile basement, and a great location come together to make this a wonderful place to call home!
Property Features
Property Type: Residential - Single Family
Basement: Yes
Basement: Outside Entrance, Unfinished
Cooling: Window Unit(s)
Fuel Type: Oil
Heating: Forced Air
Home Style: Ranch/Rambler
Lot Size: 0.46 Acres
Roof Type: Asphalt
Stories: 1.0
Taxes: $2,591
Year Built: 1959
Feature Descriptions
Additional Structures: Above Grade
Appliances: Oven/Range - Electric, Refrigerator
Days on Site: 23
Exterior: Outbuilding(s)
Exterior: Brick
Interior: Kitchen - Country, Wood Floors
Lot: Cleared
Lot Dimensions: 0.46 Acre(S)
Parking Features: Gravel Driveway
Parking Notes: 6 Total Parking Spaces
Rooms: Living Room, Dining Room, Primary Bedroom, Bedroom 2,Bedroom 3,Kitchen, Basement, Exercise Room, Bathroom 1
Sewer: Septic > # of BR
Special View Info: Street
SQFT Above Finished: 1040
SQFT Total Finished: 1040
Structure Type: Detached
Total Garage/Parking Spaces: 6
Utilities: Cable TV Available, Water Available, Electric Available
Water: Public
Windows: Storm
Room Sizes
Living Room: 17 x 14 Level - Main
Dining Room: 8 x 9 Level - Main
Kitchen: 13 x 9 Level - Main
Bedroom 3: 8 x 11 Level - Main
Bedroom 2: 11 x 11 Level - Main
Primary Bedroom: 11 x 9 Level - Main
Bathroom 1: 5 x 9 Level - Main
Basement: 38 x 24 Level - Lower 1
Exercise Room: 15 x 11 Level - Lower 1
Local Schools
High School: MOUNTAIN VIEW
Middle School: T. BENTON GAYLE
Elementary School: HARTWOOD
School District: STAFFORD COUNTY PUBLIC SCHOOLS
Listed By / Shown By
Listed By
Agency Name: Coldwell Banker Elite
Agency Phone: 5407352600
Shown By
Agent Name: Will Guza
Agent Phone: (804) 402-7799
Agency Title: Joyner Fine Properties

Estimate Your Payment
Estimated Payment
$ 2,087.79 per month $1,769.79 Principal & Interest $215.92 Property Tax $102.08 Homeowner's InsuranceChange Payment Information




©Joyner Fine Properties - Seller will consider paying buyer agent compensation based upon the terms and conditions of any offer made. Said compensation to be negotiated in the purchase agreement.
Privacy Policy / DMCA Notice / ADA Accessibility


This site is hosted, designed and copyright
© 1994 - 2026 by
Delta Media Group, Inc. -- Patent Pending --
Agency License Information: Joyner Fine Properties and its agents are licensed in the Commonwealth of Virginia.
1287 Warrenton Road | MLS# VAST2052632
This single family home located at 1287 Warrenton Road, Fredericksburg, VA 22406 is currently listed for sale with an asking price of $350,000. This property was built in 1959 and has 3 bedrooms and 1 full baths with 1040 sq. ft. Warrenton Road is located in the PEACH LAWN subdivision within the STAFFORD COUNTY PUBLIC SCHOOLS school district. Search PEACH LAWN real estate on www.willguza.com today.