



BEDS3
BATHS3 full 1 partial
SQUARE FEET1,746
MLS#VALO2131938
STATUSACTIVE
PROPERTY TYPEResidential - Single Family
SUBDIVISIONSENECA RIDGE
SCHOOLLOUDOUN COUNTY PUBLIC SCHOOLS
Property Description
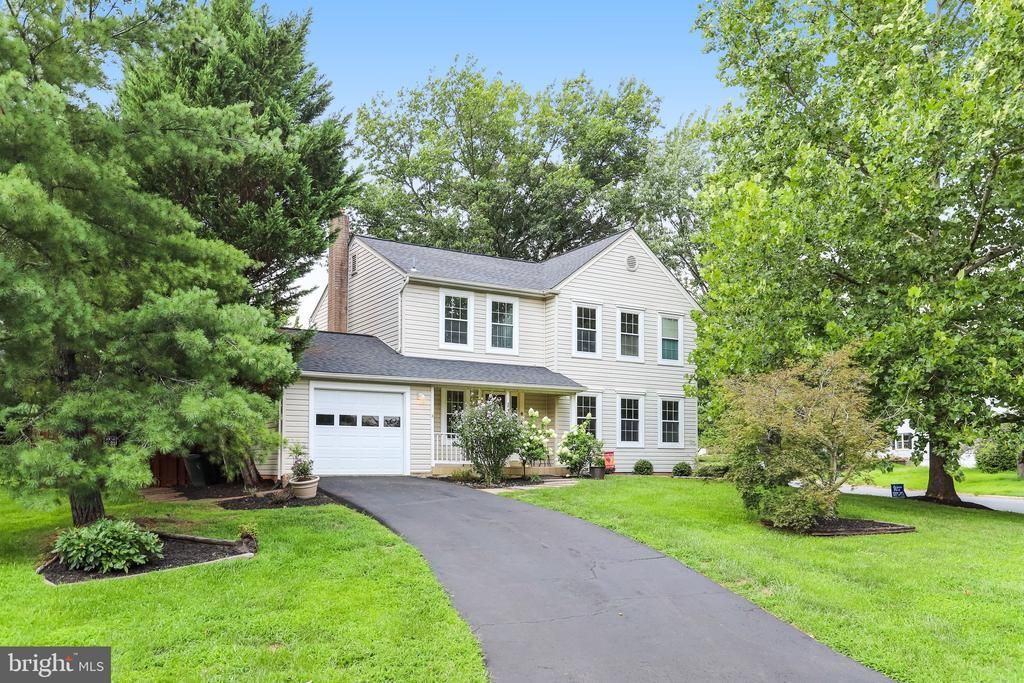
Welcome to this beautifully maintained and thoughtfully updated home in the desirable Seneca Ridge community of Sterling. Freshly painted throughout, this move-in ready property features refinished hardwood floors, updated light fixtures, and a bright, inviting interior. The kitchen is equipped with stainless steel appliances, including a microwave and garbage disposal that are both less than one year old. Enjoy outdoor living on the freshly re-stained deck overlooking a landscaped backyard complete with a storage shed that conveys with the property. The sealed driveway adds to the home's curb appeal and pride of ownership is evident throughout. The upper level offers three spacious bedrooms with the potential to convert the layout into a fourth bedroom if desired. The finished lower level provides exceptional flexibility, featuring a full bathroom and additional space that can serve as a guest bedroom, home office, recreation room, fitness area, or whatever best suits your lifestyle. Major system updates provide peace of mind, including a roof replaced in 2017, HVAC system installed in 2014. Conveniently located near shopping, dining, parks, schools, commuter routes, and everything Sterling has to offer, this home combines comfort, functionality, and value in an established neighborhood. Don't miss this fantastic opportunity!
Property Features
Property Type: Residential - Single Family
Basement: Yes
Basement: Fully Finished
Cooling: Central A/C
Fireplaces: 1
Fuel Type: Electric
Garage: 1
Heating: Heat Pump(s)
Home Style: Colonial
Lot Size: 0.23 Acres
Stories: 3.0
Taxes: $5,519
Year Built: 1985
Feature Descriptions
Accessibility: Doors - Swing In
Additional Structures: Above Grade, Below Grade
Appliances: Built-In Microwave, Dishwasher, Disposal, Dryer, Washer, Stove, Refrigerator
Days on Site: 30
HOA Fee: $100.00/Annually
Lot Dimensions: 0.23 Acre(S)
Parking Notes: 1 Total Parking Spaces
Sewer: Public Sewer
SQFT Above Finished: 1746
SQFT Total Finished: 1746
Structure Type: Detached
Total Garage/Parking Spaces: 1
Water: Public
Local Schools
High School: DOMINION
Middle School: SENECA RIDGE
Elementary School: MEADOWLAND
School District: LOUDOUN COUNTY PUBLIC SCHOOLS
Listed By / Shown By
Listed By
Agency Name: Keller Williams Realty
Agency Phone: 7036367300
Shown By
Agent Name: Will Guza
Agent Phone: (804) 402-7799
Agency Title: Joyner Fine Properties

Estimate Your Payment
Estimated Payment
$ 4,470.54 per month $3,791.90 Principal & Interest $459.92 Property Tax $218.72 Homeowner's InsuranceChange Payment Information




©Joyner Fine Properties - Seller will consider paying buyer agent compensation based upon the terms and conditions of any offer made. Said compensation to be negotiated in the purchase agreement.
Privacy Policy / DMCA Notice / ADA Accessibility


This site is hosted, designed and copyright
© 1994 - 2026 by
Delta Media Group, Inc. -- Patent Pending --
Agency License Information: Joyner Fine Properties and its agents are licensed in the Commonwealth of Virginia.
131 Seneca Ridge Drive | MLS# VALO2131938
This single family home located at 131 Seneca Ridge Drive, Sterling, VA 20164 is currently listed for sale with an asking price of $749,900. This property was built in 1985 and has 3 bedrooms and 3 full and 1 partial baths with 1746 sq. ft. Seneca Ridge Drive is located in the SENECA RIDGE subdivision within the LOUDOUN COUNTY PUBLIC SCHOOLS school district. Search SENECA RIDGE real estate on www.willguza.com today.