



BEDS4
BATHS3 full 1 partial
SQUARE FEET2,360
MLS#VAFB2010726
STATUSACTIVE
PROPERTY TYPERental - Townhouse
SUBDIVISIONVILLAGE OF IDLEWILD
SCHOOLFREDERICKSBURG CITY PUBLIC SCHOOLS
Property Description
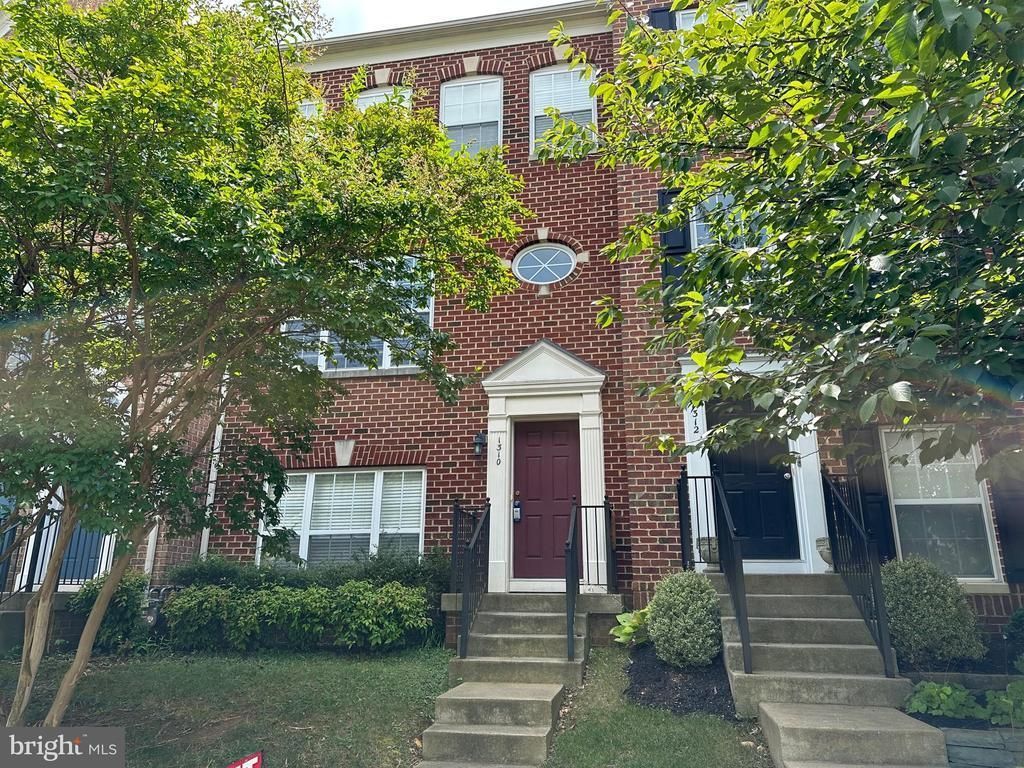
1310 Saunders Drive — The Village of Idlewild - Townhome $2,650/month | 4 Bedrooms | 3.5 Baths | Finished Lower Level Welcome to 1310 Saunders Drive in the desirable Village of Idlewild! This spacious home offers 4 bedrooms, including a finished lower-level bedroom and living area, providing plenty of flexibility for a family, guests, home office, or recreation space. The home has been freshly updated with new interior paint and new luxury vinyl plank (LVP) flooring throughout the main and lower levels, creating a clean, modern look that is both attractive and easy to maintain. The Village of Idlewild offers an exceptional community lifestyle with amenities including a community pool, clubhouse, tennis courts, playgrounds, walking trails, and more. Conveniently located near downtown Fredericksburg, shopping, dining, and major commuter routes. Rent: $2,650 per month No pets, no smoking unit A beautifully refreshed home in a sought-after Fredericksburg community—ready for its next resident!
Property Features
Property Type: Rental - Townhouse
Basement: Connecting Stairway, Garage Access
Basement: Yes
Cooling: Central A/C
Fuel Type: Natural Gas
Garage: 2 car attached
Heating: Forced Air
Home Style: Colonial
Lot Size: 0.00 Acre(S)
Roof Type: Architectural Shingle
Stories: 3.0
Year Built: 2006
Feature Descriptions
Additional Structures: Above Grade, Below Grade
Appliances: Built-In Microwave, Disposal, Refrigerator, Washer/Dryer Hookups Only, Water Heater
Community Amenities: Fitness Center, Jog/Walk Path, Pool - Outdoor, Club House, Tennis Courts, Tot Lots/Playground
Days on Site: 14
Exterior: Brick, Vinyl Siding
Exterior: Sidewalks, Street Lights
Flooring: Luxury Vinyl Plank, Carpet
HOA Fee: $130.00/Monthly
Interior: Bathroom - Soaking Tub, Bathroom - Stall Shower, Breakfast Area, Carpet, Dining Area, Kitchen - Eat-In, Kitchen - Island, Primary Bath(s)
Lot Dimensions: 0.00 Acre(S)
Parking Features: Attached Garage, On Street, Under Home Parking
Rent Includes: HOA/Condo Fee
Sewer: Public Sewer
SQFT Above Finished: 1870
SQFT Below Finished: 490
SQFT Total Finished: 2360
Structure Type: Interior Row/Townhouse
Total Garage/Parking Spaces: 2
Utilities: Cable TV Available
Water: Public
Local Schools
High School: JAMES MONROE
School District: FREDERICKSBURG CITY PUBLIC SCHOOLS
Listed By / Shown By
Listed By
Agency Name: Coldwell Banker Elite
Agency Phone: 5403730100
Shown By
Agent Name: Will Guza
Agent Phone: (804) 402-7799
Agency Title: Joyner Fine Properties





©Joyner Fine Properties - Seller will consider paying buyer agent compensation based upon the terms and conditions of any offer made. Said compensation to be negotiated in the purchase agreement.
Privacy Policy / DMCA Notice / ADA Accessibility


This site is hosted, designed and copyright
© 1994 - 2026 by
Delta Media Group, Inc. -- Patent Pending --
Agency License Information: Joyner Fine Properties and its agents are licensed in the Commonwealth of Virginia.
1310 Saunders Drive | MLS# VAFB2010726
This property located at 1310 Saunders Drive, Fredericksburg, VA 22401 is currently listed for rent with an asking price of $2,650 / Monthly. Saunders Drive is located within the FREDERICKSBURG CITY PUBLIC SCHOOLS school district. Search Fredericksburg real estate on www.willguza.com today.