



BEDS6
BATHS6 full 2 partial
SQUARE FEET6,712
MLS#VAFX2333396
STATUSACTIVE
PROPERTY TYPEResidential - Single Family
SCHOOLFAIRFAX COUNTY PUBLIC SCHOOLS
Property Description
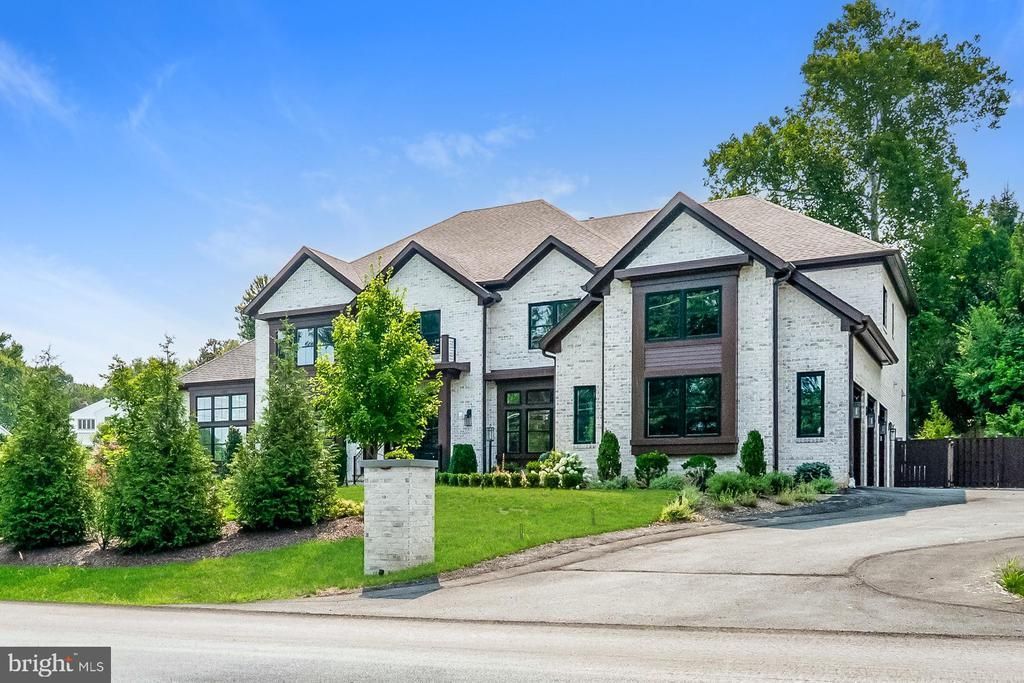
Experience elevated living in this exceptional 6 bedroom contemporary residence in Vienna, where designer finishes, refined details, and impressive scale create a truly magazine-worthy home. The stunning kitchen is the centerpiece, showcasing stacked inset cabinetry, waterfall stone countertops, top-of-the-line appliances, a Wolf range, custom hood, and seamless flow into the family room with a dramatic fireplace and coffered ceiling. Designed for effortless entertaining and everyday luxury, the main living spaces extend to a large wrap-around deck, perfect for outdoor dining, relaxing, and hosting. A split staircase leads to the upper level, where five ensuite bedrooms offer exceptional comfort and privacy, along with a convenient upper-level laundry room. The oversized primary suite is a true retreat with generous space, large walk-in closets, and a spa-level bath featuring a multiple-head shower, freestanding corner tub, and dual vanities.The finished lower level expands the lifestyle with a wet bar, media room, exercise room, and 6th bedroom—ideal for entertaining. Conveniently located in sought-after Vienna with easy access to Tysons, Reston, dining, shopping, and major commuter routes, this home delivers sophisticated design and premier living.
Property Features
Property Type: Residential - Single Family
Cooling: Central A/C
Fireplaces: 1
Fuel Type: Electric
Garage: 3
Heating: Heat Pump(s)
Home Style: Contemporary
Lot Size: 1.00 Acres
Roof Type: Architectural Shingle
Stories: 3.0
Taxes: $34,677
Year Built: 2024
Feature Descriptions
Additional Structures: Above Grade, Below Grade
Days on Site: 25
Exterior: Brick
Lot Dimensions: 1.00 Acre(S)
Parking Notes: 3 Total Parking Spaces
Sewer: Public Sewer
SQFT Above Finished: 6712
SQFT Total Finished: 6712
Structure Type: Detached
Total Garage/Parking Spaces: 3
Water: Public
Local Schools
Elementary School: COLVIN RUN
School District: FAIRFAX COUNTY PUBLIC SCHOOLS
Listed By / Shown By
Listed By
Agency Name: Open Door Brokerage, LLC
Agency Phone: 4804625392
Shown By
Agent Name: Will Guza
Agent Phone: (804) 402-7799
Agency Title: Joyner Fine Properties

Estimate Your Payment
Estimated Payment
$ 18,934.38 per month $15,169.63 Principal & Interest $2,889.75 Property Tax $875.00 Homeowner's InsuranceChange Payment Information




©Joyner Fine Properties - Seller will consider paying buyer agent compensation based upon the terms and conditions of any offer made. Said compensation to be negotiated in the purchase agreement.
Privacy Policy / DMCA Notice / ADA Accessibility


This site is hosted, designed and copyright
© 1994 - 2026 by
Delta Media Group, Inc. -- Patent Pending --
Agency License Information: Joyner Fine Properties and its agents are licensed in the Commonwealth of Virginia.
1339 Beulah Road | MLS# VAFX2333396
This single family home located at 1339 Beulah Road, Vienna, VA 22182 is currently listed for sale with an asking price of $3,000,000. This property was built in 2024 and has 6 bedrooms and 6 full and 2 partial baths with 6712 sq. ft. Beulah Road is located within the FAIRFAX COUNTY PUBLIC SCHOOLS school district. Search Vienna real estate on www.willguza.com today.