



BEDS5
BATHS4 full 1 partial
SQUARE FEET4,126
MLS#VASP2045330
STATUSACTIVE UNDER CONTRACT
PROPERTY TYPEResidential - Single Family
SUBDIVISIONMOTTS RUN ESTATES
SCHOOLSPOTSYLVANIA COUNTY PUBLIC SCHOOLS
Property Description
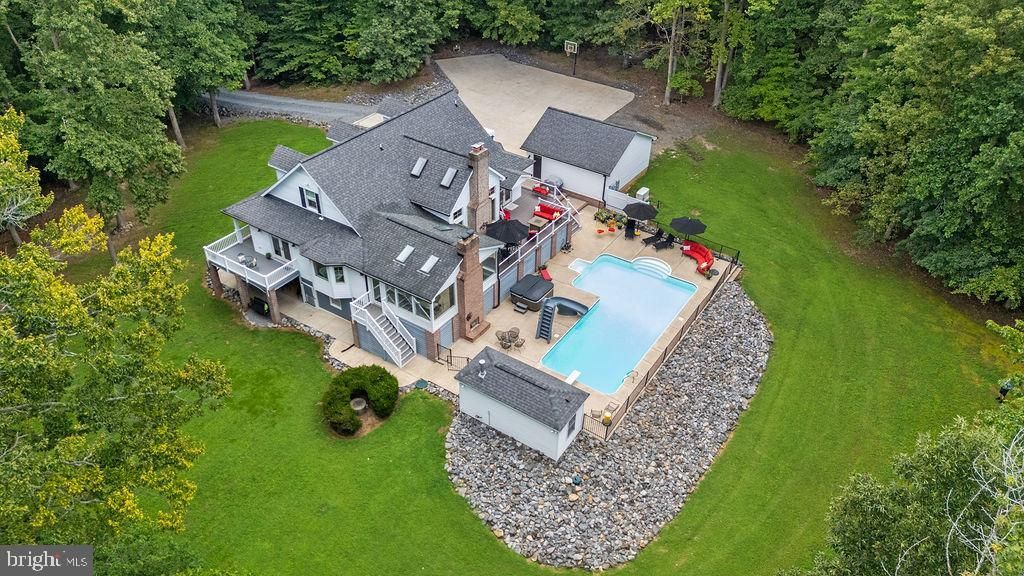
Luxury, privacy, and versatility come together in this exceptional custom residence on more than five wooded acres. Completely renovated in 2022 with the guidance of a talented local designer, this one-of-a-kind property offers timeless finishes, thoughtful functionality, and resort-style living. The heart of the home is an impressive open-concept living space where the custom kitchen flows seamlessly into the dramatic great room featuring soaring vaulted ceilings with exposed beams and a floor-to-ceiling brick fireplace with gas logs. A stunning oversized center island anchors the space, while top-of-the-line appliances, quartz countertops, and a full-height quartz backsplash create a kitchen designed for both everyday living and memorable entertaining. The main-level primary suite provides a true retreat with a spa-inspired bath featuring heated floors, an oversized zero-entry shower, freestanding soaking tub, and an expansive walk-in closet. A sunroom with its own split-system HVAC and gas fireplace also features heated flooring and offers year-round enjoyment while overlooking the beautifully landscaped backyard and sparkling inground pool. Upstairs, a second primary suite and an additional bedroom with its own private bath provide exceptional comfort and privacy for family or guests. The fully finished walkout lower level is thoughtfully designed as a private apartment with its own entrance, making it ideal for multi-generational living, an in-law suite, guest accommodations, or income-producing opportunities. Previously operated as a successful Airbnb, this level includes a full kitchen, living room with gas stove, two bedrooms, a full bath, second laundry area, and private exterior access. Outdoor living is equally impressive. Relax on the wraparound front porch with direct access from the main-level primary suite, entertain on the maintenance-free rear deck, or enjoy evenings around the wood-burning outdoor fireplace beside the pool. A detached pool house with storage and a shower bath, a hot tub, and beautifully illuminated walkways create the perfect setting for entertaining or quiet relaxation. Additional highlights include a detached two-car garage, expansive concrete parking area that also serves as an ideal sport court, a propane-fueled whole-house generator, hard-wired exterior landscape lighting, a security system, and exterior security cameras. Offering exceptional privacy while remaining convenient to shopping, dining, commuter routes, hospitals, and everything the Fredericksburg area has to offer, this extraordinary property is a rare opportunity to enjoy luxury living, flexible space, and resort-style amenities in one remarkable home.
Property Features
Property Type: Residential - Single Family
Basement: Yes
Basement: Full, Partially Finished, Side Entrance, Walkout Level, Interior Access, Daylight, Partial
Cooling: Central A/C, Heat Pump(s), Zoned, Programmable Thermo
Fireplaces: 2
Fuel Type: Electric
Garage: 2
Heating: Forced Air, Heat Pump(s), Zoned, Programmable Thermos
Home Style: Cape Cod
Lot Size: 5.11 Acres
Stories: 3.0
Taxes: $5,949
Year Built: 1991
Feature Descriptions
Additional Structures: Above Grade, Below Grade
Days on Site: 9
Exterior: Exterior Lighting, Hot Tub, Outbuilding(s), Secure Storage
Exterior: HardiPlank Type, Vinyl Siding
HOA Fee: $300.00/Annually
Lot: Backs to Trees, Cul-de-sac, No Thru Street, Private, Trees/Wooded
Lot Dimensions: 5.11 Acre(S)
Parking Notes: 2 Total Parking Spaces
Sewer: On Site Septic, Septic < # of BR
Special View Info: Trees/Woods
SQFT Above Finished: 2609
SQFT Below Finished: 1517
SQFT Total Finished: 4126
Structure Type: Detached
Swimming Pool: In Ground, Saltwater, Heated
Total Garage/Parking Spaces: 2
Water: Well
Wooded: Yes
Local Schools
School District: SPOTSYLVANIA COUNTY PUBLIC SCHOOLS
Listed By / Shown By
Listed By
Agency Name: Coldwell Banker Elite
Agency Phone: 5403730100
Shown By
Agent Name: Will Guza
Agent Phone: (804) 402-7799
Agency Title: Joyner Fine Properties

Estimate Your Payment
Estimated Payment
$ 6,004.41 per month $5,208.24 Principal & Interest $495.75 Property Tax $300.42 Homeowner's InsuranceChange Payment Information




©Joyner Fine Properties - Seller will consider paying buyer agent compensation based upon the terms and conditions of any offer made. Said compensation to be negotiated in the purchase agreement.
Privacy Policy / DMCA Notice / ADA Accessibility


This site is hosted, designed and copyright
© 1994 - 2026 by
Delta Media Group, Inc. -- Patent Pending --
Agency License Information: Joyner Fine Properties and its agents are licensed in the Commonwealth of Virginia.
13402 Misty Way | MLS# VASP2045330
This single family home located at 13402 Misty Way, Fredericksburg, VA 22407 is currently listed for sale with an asking price of $1,030,000. This property was built in 1991 and has 5 bedrooms and 4 full and 1 partial baths with 4126 sq. ft. Misty Way is located in the MOTTS RUN ESTATES subdivision within the SPOTSYLVANIA COUNTY PUBLIC SCHOOLS school district. Search MOTTS RUN ESTATES real estate on www.willguza.com today.