



BEDS5
BATHS3 full
SQUARE FEET4,062
MLS#VAST2052198
STATUSACTIVE
PROPERTY TYPEResidential - Single Family
SUBDIVISIONPOTOMAC RUN FARM
SCHOOLSTAFFORD COUNTY PUBLIC SCHOOLS
Property Description
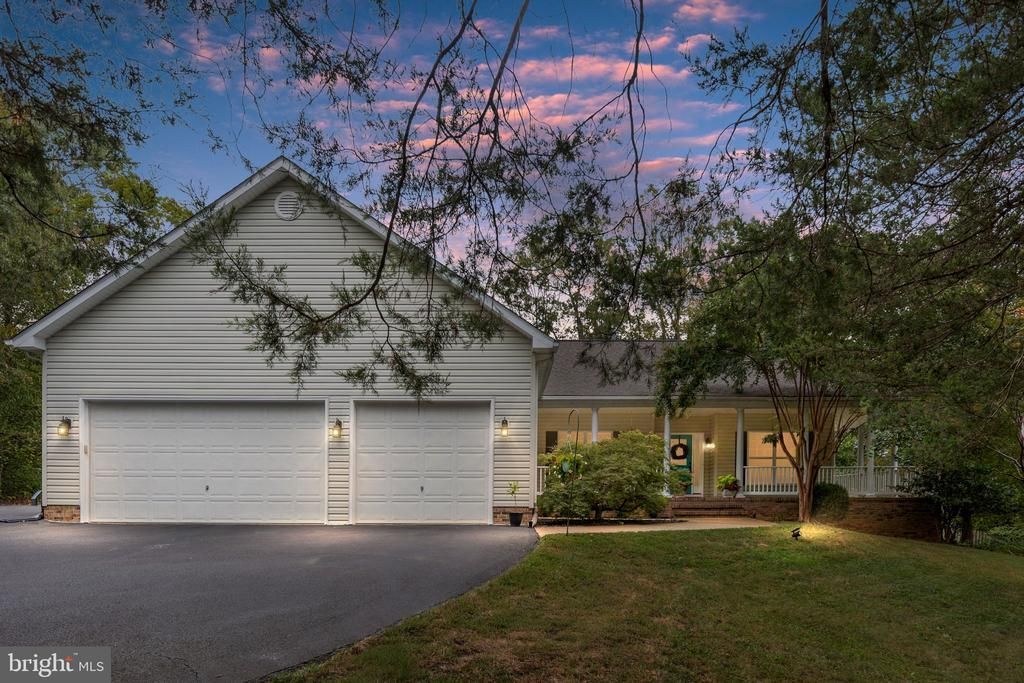
You really can have it all in Potomac Run Farm! Set on 3.46 acres with no HOA, this well-maintained home offers a wonderful combination of privacy and usable outdoor space. Mature trees create a peaceful backdrop, while the expansive side lawn provides plenty of room for recreation, pets, gardening, and outdoor gatherings. The rear deck overlooks the beautiful wooded canopy, creating an inviting setting for relaxing or entertaining. Inside, oversized windows and skylights fill the open floor plan with natural light. The central family room features a wood-burning fireplace and flows seamlessly into the spacious kitchen, complete with double wall ovens, a cooktop, center island, and adjoining breakfast area. A generously sized formal dining room offers additional space for hosting family and friends. The main-level primary suite includes a large walk-in closet and private bath with a soaking tub and separate shower. Also on the main level are an additional bedroom, another full bath, and a flexible room currently used as a home office that could serve as a fifth bedroom, play/game room, hobby room, or den. The finished walkout lower level features impressive 10-foot ceilings, two additional bedrooms, an oversized full bathroom, walkout patios, and an exceptionally large separate storage area. An attached three-car garage provides abundant space for vehicles, storage, or a workshop. Recent improvements include a brand-new, energy-efficient HVAC system. Located approximately five minutes from the Brooke VRE station, the home also offers convenient access to I-95, downtown Fredericksburg, shopping, schools, parks, and everyday conveniences—all while preserving the privacy and tranquility of country living.
Property Features
Property Type: Residential - Single Family
Basement: Yes
Basement: Outside Entrance, Rear Entrance, Walkout Level, Partially Finished
Cooling: Ceiling Fan(s), Central A/C
Fireplaces: 1
Fuel Type: Natural Gas
Garage: 3
Heating: Forced Air
Home Style: Ranch/Rambler
Lot Size: 3.46 Acres
Roof Type: Asphalt
Stories: 2.0
Taxes: $6,273
Year Built: 2003
Feature Descriptions
Additional Structures: Above Grade, Below Grade
Appliances: Washer, Dryer, Cooktop, Dishwasher, Refrigerator, Icemaker, Oven - Wall
Days on Site: 87
Exterior: Aluminum Siding
Fencing: Rear, Partially
Fireplace: Wood
Interior: Water Treat System, Bathroom - Walk-In Shower, Breakfast Area, Bathroom - Soaking Tub, Carpet, Ceiling Fan(s), Dining Area, Entry Level Bedroom, Family Room Off Kitchen, Floor Plan - Open, Formal/Separate Dining Room, Kitchen - Gourmet, Kitchen - Island, Kitchen - Table Space, Primary Bath(s), Walk-in Closet(s), Wood Floors
Lot: Backs to Trees, Secluded, Private
Lot Dimensions: 3.46 Acre(S)
Parking Features: Paved Driveway, Paved Parking
Parking Notes: 3 Total Parking Spaces
Rooms: Dining Room, Primary Bedroom, Bedroom 2,Bedroom 3,Kitchen, Family Room, Sun/Florida Room, Recreation Room, Storage Room, Utility Room
Sewer: Septic Exists, Approved System
SQFT Above Finished: 2331
SQFT Below Finished: 1731
SQFT Total Finished: 4062
Structure Type: Detached
Total Garage/Parking Spaces: 3
Water: Well, Private
Room Sizes
Family Room: 23 x 16 Level - Main
Bedroom 3: 11 x 13 Level - Main
Dining Room: 12 x 14 Level - Main
Bedroom 2: 14 x 12 Level - Main
Sun/Florida Room: 11 x 13 Level - Main
Kitchen: 16 x 11 Level - Main
Primary Bedroom: 25 x 14 Level - Main
Local Schools
High School: BROOKE POINT
Middle School: EDWARD E. DREW
Elementary School: CONWAY
School District: STAFFORD COUNTY PUBLIC SCHOOLS
Listed By / Shown By
Listed By
Agency Name: Long & Foster Real Estate, Inc.
Agency Phone: 5403715220
Shown By
Agent Name: Will Guza
Agent Phone: (804) 402-7799
Agency Title: Joyner Fine Properties

Estimate Your Payment
Estimated Payment
$ 4,504.49 per month $3,764.60 Principal & Interest $522.75 Property Tax $217.15 Homeowner's InsuranceChange Payment Information




©Joyner Fine Properties - Seller will consider paying buyer agent compensation based upon the terms and conditions of any offer made. Said compensation to be negotiated in the purchase agreement.
Privacy Policy / DMCA Notice / ADA Accessibility


This site is hosted, designed and copyright
© 1994 - 2026 by
Delta Media Group, Inc. -- Patent Pending --
Agency License Information: Joyner Fine Properties and its agents are licensed in the Commonwealth of Virginia.
141 Revell Road | MLS# VAST2052198
This single family home located at 141 Revell Road, Fredericksburg, VA 22405 is currently listed for sale with an asking price of $744,500. This property was built in 2003 and has 5 bedrooms and 3 full baths with 4062 sq. ft. Revell Road is located in the POTOMAC RUN FARM subdivision within the STAFFORD COUNTY PUBLIC SCHOOLS school district. Search POTOMAC RUN FARM real estate on www.willguza.com today.