



BEDS3
BATHS2 full
SQUARE FEET2,484
MLS#VACU2014760
STATUSACTIVE
PROPERTY TYPEResidential - Single Family
SUBDIVISIONPELHAM MANOR
SCHOOLCULPEPER COUNTY PUBLIC SCHOOLS
Property Description
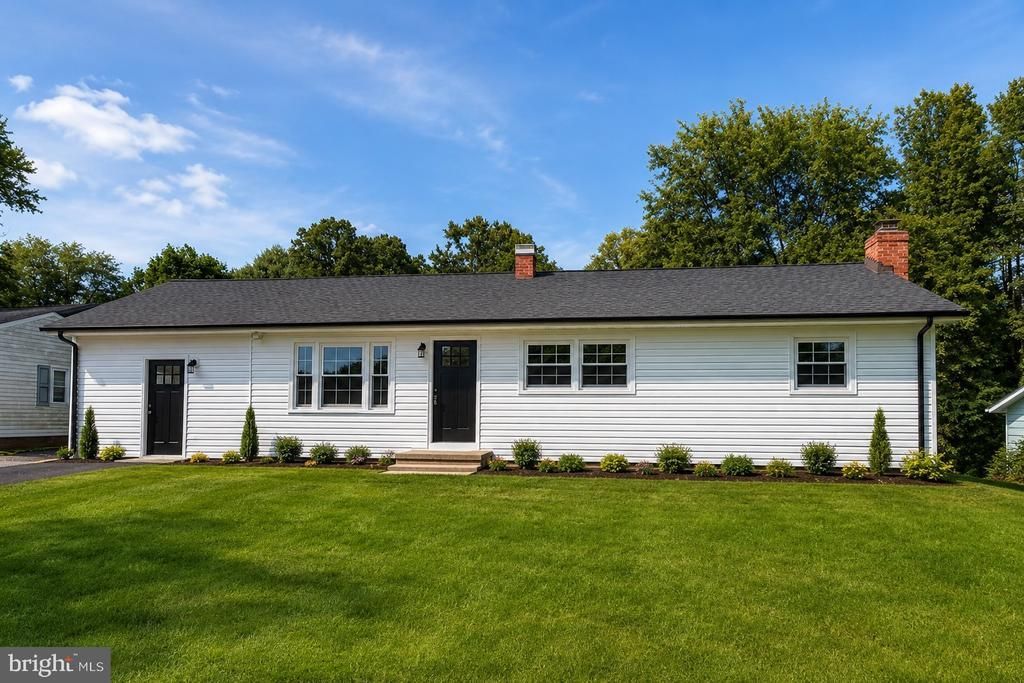
Beautifully updated ranch in Culpeper offering comfortable one-level living plus a spacious finished lower level! This 3-bedroom, 2-bath home received an extensive update in 2026, blending fresh finishes with the warmth and character of the original hardwood floors. Recent improvements include new roof shingles, fresh interior, updated lighting and plumbing fixtures, stainless steel kitchen appliances, granite countertops, new bathroom tile surround, and new luxury vinyl plank flooring in select areas. The original hardwood flooring has been preserved in the living room and bedrooms, adding warmth throughout the main level. The finished lower level expands the living space with a generous recreation area, a second fireplace, full bath, and a versatile bonus room with closet space—ideal for a home office, hobby room, guest space, or additional flex space. Outside, enjoy a large deck overlooking the backyard and mature trees, providing plenty of space for outdoor dining, grilling, and entertaining. With two fireplaces, abundant finished living space, extensive 2026 updates, and a convenient Culpeper location, this move-in-ready home offers a wonderful combination of character, functionality, and modern updates.
Property Features
Property Type: Residential - Single Family
Basement: Yes
Basement: Daylight, Full
Cooling: Central A/C
Fireplaces: 2
Fuel Type: Natural Gas
Heating: Forced Air
Home Style: Ranch/Rambler
Lot Size: 0.25 Acres
Roof Type: Shingle
Stories: 1.0
Taxes: $1,464
Year Built: 1964
Feature Descriptions
Additional Structures: Above Grade, Below Grade
Days on Site: 10
Electric: 200+ Amp Service
Exterior: Block, Vinyl Siding, Tile, Shingle Siding
Flooring: Wood, Vinyl
Lot Dimensions: 0.25 Acre(S)
Pet Restrictions: Cats OK, Dogs OK
Sewer: Gravity Sept Fld
SQFT Above Finished: 1484
SQFT Below Finished: 1000
SQFT Total Finished: 2484
Structure Type: Detached
Utilities: Cable TV Available, Natural Gas Available, Electric Available
Water: Community
Local Schools
School District: CULPEPER COUNTY PUBLIC SCHOOLS
Listed By / Shown By
Listed By
Agency Name: CENTURY 21 New Millennium
Agency Phone: 5408251613
Shown By
Agent Name: Will Guza
Agent Phone: (804) 402-7799
Agency Title: Joyner Fine Properties

Estimate Your Payment
Estimated Payment
$ 2,255.94 per month $2,017.56 Principal & Interest $122.00 Property Tax $116.38 Homeowner's InsuranceChange Payment Information




©Joyner Fine Properties - Seller will consider paying buyer agent compensation based upon the terms and conditions of any offer made. Said compensation to be negotiated in the purchase agreement.
Privacy Policy / DMCA Notice / ADA Accessibility


This site is hosted, designed and copyright
© 1994 - 2026 by
Delta Media Group, Inc. -- Patent Pending --
Agency License Information: Joyner Fine Properties and its agents are licensed in the Commonwealth of Virginia.
14476 General Lee Avenue | MLS# VACU2014760
This single family home located at 14476 General Lee Avenue, Culpeper, VA 22701 is currently listed for sale with an asking price of $399,000. This property was built in 1964 and has 3 bedrooms and 2 full baths with 2484 sq. ft. General Lee Avenue is located in the PELHAM MANOR subdivision within the CULPEPER COUNTY PUBLIC SCHOOLS school district. Search PELHAM MANOR real estate on www.willguza.com today.