



BEDS4
BATHS4 full
SQUARE FEET4,676
MLS#VAJC2000740
STATUSACTIVE
PROPERTY TYPEResidential - Single Family
SUBDIVISIONFORDS COLONY
SCHOOLWILLIAMSBURG-JAMES CITY PUBLIC SCHOOLS
Property Description
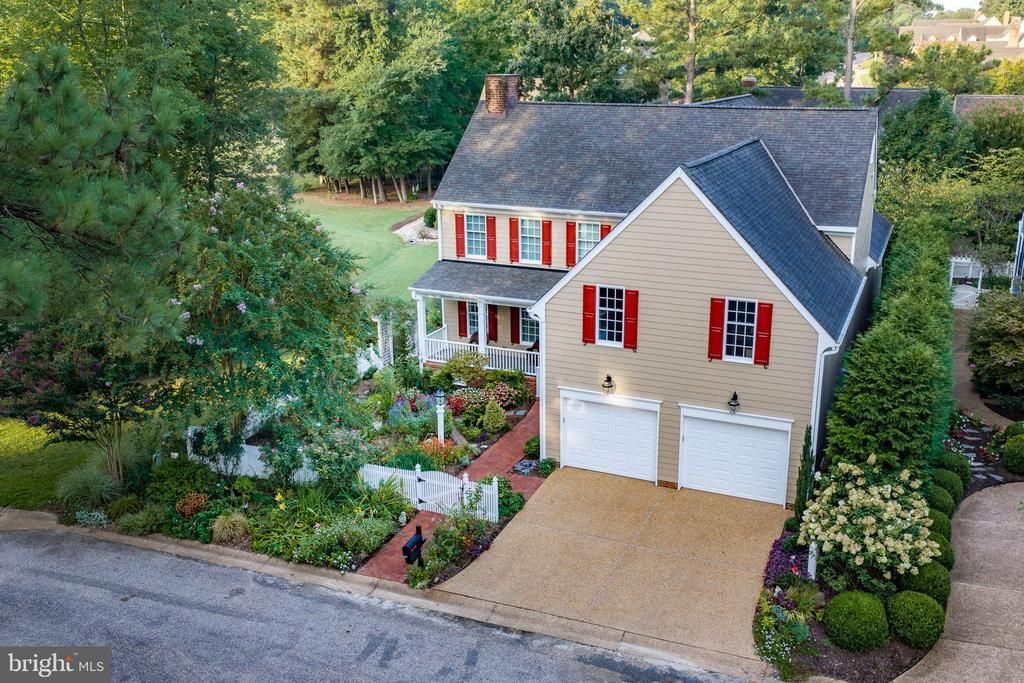
Custom-built in 2018 and beautifully positioned in St. Andrews Village at Ford’s Colony, this exceptional home pairs timeless Williamsburg-inspired character with modern craftsmanship and thoughtful design. Professionally landscaped grounds overlook the pond and golf course, creating a private, picturesque setting. Inside, rich hardwoods, premium millwork, a coffered living room ceiling and an expansive chef’s kitchen with Thermador cooktop, double ovens and oversized island set the tone. The versatile floorplan offers a luxurious main-level primary suite, second upstairs primary, additional bedrooms, media/flex space, an extraordinary hobby/workshop room and abundant conditioned storage (including a conditioned attic). Highlights include an EZ-Breeze porch, 22KW Generac generator, 400-amp service, encapsulated crawlspace with a concrete floor, dual-fuel HVAC, whole-house water filtration and a new 2026 tankless water heater.
Property Features
Property Type: Residential - Single Family
Cooling: Ceiling Fan(s), Central A/C, Heat Pump(s), Zoned
Fireplaces: 1
Fuel Type: Electric, Natural Gas
Garage: 2
Heating: Forced Air, Heat Pump(s), Zoned
Home Style: Colonial, Transitional
Lot Size: 0.15 Acres
Roof Type: Asphalt
Stories: 2.0
Taxes: $7,385
Year Built: 2018
Feature Descriptions
Accessibility: 32"+ wide Doors, Grab Bars Mod, Roll-in Shower, Wheelchair Mod
Additional Structures: Above Grade
Appliances: Dishwasher, Disposal, Oven - Double, Dryer, Exhaust Fan, Oven/Range - Gas, Microwave, Refrigerator, Range Hood, Oven - Wall, Washer
Community Amenities: Basketball Courts, Club House, Common Grounds, Community Center, Extra Storage, Gated Community, Golf Course, Jog/Walk Path, Lake, Tot Lots/Playground, Picnic Area, Swimming Pool, Security, Tennis Courts
Days on Site: 4
Electric: Generator
Exterior: Frame
Fencing: Decorative
Fireplace: Gas/Propane
Flooring: Carpet, Tile/Brick, Wood
HOA Fee: $227.33/Monthly
Interior: Attic, Built-Ins, Ceiling Fan(s), Upgraded Countertops, Dining Area, Kitchen - Eat-In, Kitchen - Island, Primary Bath(s), Recessed Lighting, Skylight(s), Walk-in Closet(s), Window Treatments
Location: Adjoins Golf Course
Lot Dimensions: 0.15 Acre(S)
Number of Rooms: 11
Parking Features: Paved Driveway
Parking Notes: 2 Total Parking Spaces
Sewer: Public Sewer
Special View Info: Golf Course
SQFT Above Finished: 4676
SQFT Total Finished: 4676
Structure Type: Detached
Total Garage/Parking Spaces: 2
Water: Public
Local Schools
High School: LAFAYETTE
Elementary School: D.J. MONTAGUE
School District: WILLIAMSBURG-JAMES CITY PUBLIC SCHOOLS
Listed By / Shown By
Listed By
Agency Name: Berkshire Hathaway HomeServices Towne Realty
Agency Phone: 7574818448
Shown By
Agent Name: Will Guza
Agent Phone: (804) 402-7799
Agency Title: Joyner Fine Properties

Estimate Your Payment
Estimated Payment
$ 5,802.65 per month $4,904.34 Principal & Interest $615.42 Property Tax $282.89 Homeowner's InsuranceChange Payment Information




©Joyner Fine Properties - Seller will consider paying buyer agent compensation based upon the terms and conditions of any offer made. Said compensation to be negotiated in the purchase agreement.
Privacy Policy / DMCA Notice / ADA Accessibility


This site is hosted, designed and copyright
© 1994 - 2026 by
Delta Media Group, Inc. -- Patent Pending --
Agency License Information: Joyner Fine Properties and its agents are licensed in the Commonwealth of Virginia.
145 Hollinwell | MLS# VAJC2000740
This single family home located at 145 Hollinwell, Williamsburg, VA 23188 is currently listed for sale with an asking price of $969,900. This property was built in 2018 and has 4 bedrooms and 4 full baths with 4676 sq. ft. Hollinwell is located in the FORDS COLONY subdivision within the WILLIAMSBURG-JAMES CITY PUBLIC SCHOOLS school district. Search FORDS COLONY real estate on www.willguza.com today.