



BEDS4
BATHS2 full 1 partial
SQUARE FEET2,490
MLS#VAST2052656
STATUSACTIVE
PROPERTY TYPEResidential - Single Family
SUBDIVISIONARGYLE HILLS
SCHOOLSTAFFORD COUNTY PUBLIC SCHOOLS
Property Description
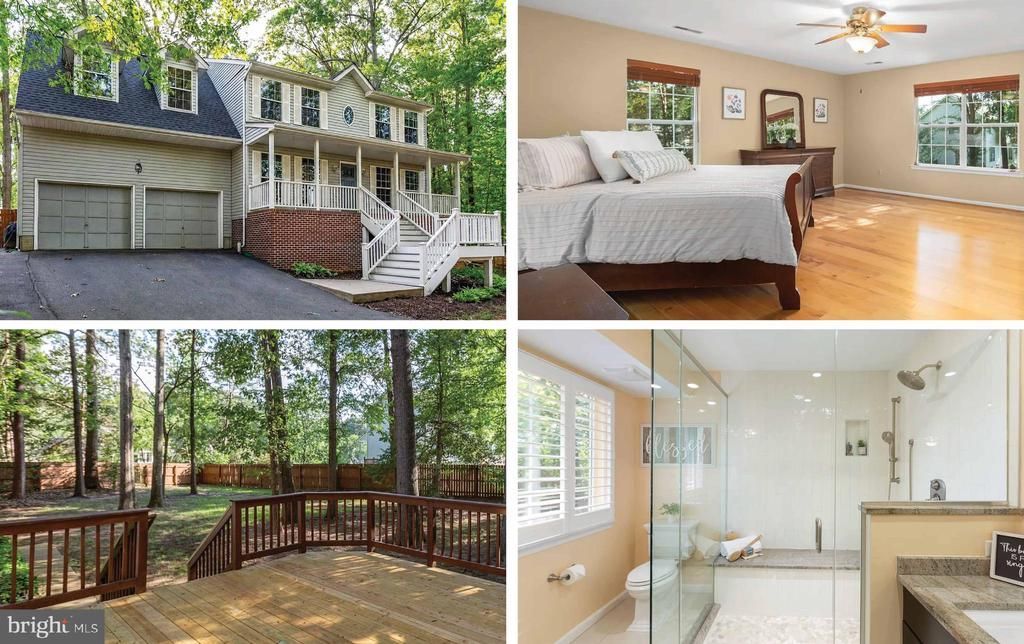
Welcome to 15 Twin Lake Ct, nestled in the desirable Argyle Hills area of South Stafford! Situated on a ½-acre corner lot, this spacious 4-bedroom, 2.5-bath home offers three finished levels, including a fully finished basement with flexible space for a recreation room, home office, gym, or entertaining. The home features new carpet, hardwood floors, and fresh updates throughout, creating a warm and inviting feel. The grandly remodeled primary bathroom is a true showstopper, offering a spa-like retreat with dual vanities, double closets, an oversized glass-enclosed shower with bench seating, and heated floors. This gorgeous bathroom is the perfect place to relax and unwind! Start your mornings on the welcoming front porch, the perfect spot to enjoy your coffee while taking in the peaceful surroundings. Outside, the privacy-fenced backyard features a large deck with an attached pergola, creating an ideal setting for outdoor entertaining. Mature trees provide plenty of privacy and shade, making this backyard a wonderful retreat. Conveniently located near the VRE, Downtown Fredericksburg, shopping, restaurants, and Mary Washington Hospital, this home offers the perfect combination of space, updates, privacy, and location. Come see all that 15 Twin Lake Ct has to offer!
Property Features
Property Type: Residential - Single Family
Basement: Yes
Basement: Heated, Interior Access, Fully Finished
Cooling: Central A/C, Ceiling Fan(s)
Fuel Type: Natural Gas
Garage: 2
Heating: Central
Home Style: Colonial
Lot Size: 0.57 Acres
Roof Type: Architectural Shingle
Stories: 3.0
Taxes: $4,672
Year Built: 1993
Feature Descriptions
Additional Structures: Above Grade, Below Grade
Appliances: Built-In Microwave, Dishwasher, Disposal, Dryer, Exhaust Fan, Icemaker, Stainless Steel Appliances, Stove, Washer, Refrigerator
Building Name: ARGYLE HILLS
Days on Site: 26
Exterior: Flood Lights
Exterior: Vinyl Siding
Fencing: Privacy, Rear, Wood
Flooring: Carpet, Ceramic Tile, Heated, Hardwood, Luxury Vinyl Plank
Interior: Attic, Bathroom - Walk-In Shower, Bathroom - Tub Shower, Breakfast Area, Carpet, Ceiling Fan(s), Chair Railings, Combination Kitchen/Living, Dining Area, Family Room Off Kitchen, Primary Bath(s), Wood Floors
Location: Corner Lot/Unit
Lot: Corner, Front Yard, Rear Yard, Trees/Wooded
Lot Dimensions: 0.57 Acre(S)
Parking Features: Asphalt Driveway
Parking Notes: 10 Total Parking Spaces
Rooms: Living Room, Dining Room, Primary Bedroom, Bedroom 2,Bedroom 3,Bedroom 4,Kitchen, Family Room, Office, Recreation Room, Bathroom 2,Primary Bathroom, Half Bath
Sewer: Public Sewer
Special View Info: Garden/Lawn
SQFT Above Finished: 2130
SQFT Below Finished: 360
SQFT Total Finished: 2490
Structure Type: Detached
Total Garage/Parking Spaces: 10
Utilities: Cable TV Available
Water: Public
Windows: Bay/Bow, Storm
Wooded: Yes
Room Sizes
Bedroom 2: 12 x 11 Level - Upper 1
Dining Room: 12 x 10 Level - Main
Bedroom 3: 12 x 11 Level - Upper 1
Bedroom 4: 17 x 13 Level - Upper 1
Kitchen: 15 x 10 Level - Main
Primary Bedroom: 26 x 17 Level - Upper 1
Local Schools
High School: STAFFORD
Middle School: DIXON-SMITH
Elementary School: FERRY FARM
School District: STAFFORD COUNTY PUBLIC SCHOOLS
Listed By / Shown By
Listed By
Agency Name: Samson Properties
Agency Phone: 5408542312
Shown By
Agent Name: Will Guza
Agent Phone: (804) 402-7799
Agency Title: Joyner Fine Properties

Estimate Your Payment
Estimated Payment
$ 3,191.26 per month $2,649.12 Principal & Interest $389.33 Property Tax $152.80 Homeowner's InsuranceChange Payment Information




©Joyner Fine Properties - Seller will consider paying buyer agent compensation based upon the terms and conditions of any offer made. Said compensation to be negotiated in the purchase agreement.
Privacy Policy / DMCA Notice / ADA Accessibility


This site is hosted, designed and copyright
© 1994 - 2026 by
Delta Media Group, Inc. -- Patent Pending --
Agency License Information: Joyner Fine Properties and its agents are licensed in the Commonwealth of Virginia.
15 Twin Lake Court | MLS# VAST2052656
This single family home located at 15 Twin Lake Court, Fredericksburg, VA 22405 is currently listed for sale with an asking price of $523,900. This property was built in 1993 and has 4 bedrooms and 2 full and 1 partial baths with 2490 sq. ft. Twin Lake Court is located in the ARGYLE HILLS subdivision within the STAFFORD COUNTY PUBLIC SCHOOLS school district. Search ARGYLE HILLS real estate on www.willguza.com today.