



BEDS3
BATHS2 full 1 partial
SQUARE FEET2,052
MLS#VASP2046190
STATUSACTIVE
PROPERTY TYPERental - Townhouse
SUBDIVISIONSUMMERFIELD
SCHOOLSPOTSYLVANIA COUNTY PUBLIC SCHOOLS
Property Description
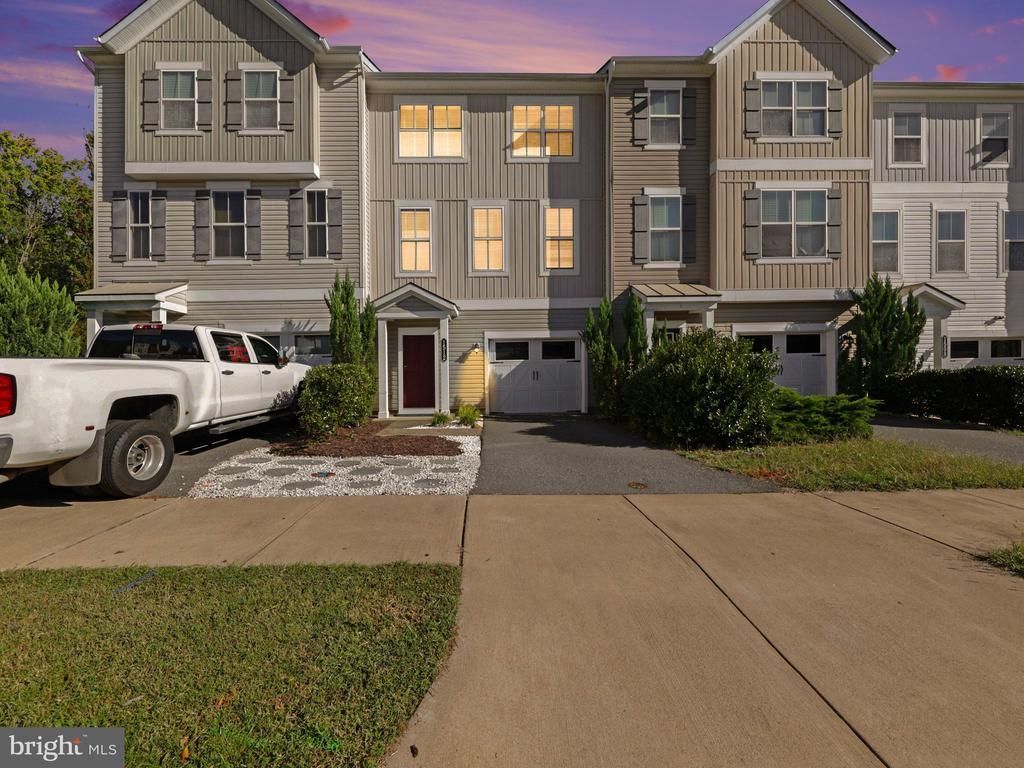
Welcome to 1512 Hudgins Farm Circle! Built in 2017, this 3-bedroom, 2.5-bathroom townhome has an open layout and a modern feel, with engineered hardwood on every level, tile in the bathrooms, LVP on the steps, and carpet in the bedrooms. You enter on the lower level, which has a generously sized one-car garage and a walkout to a backyard built for privacy. It is fully fenced, with a large brick patio, and it backs to trees with no neighbors behind you. There is tons of storage and open space to make this lower level whatever you need it to be. Head up to the main level, where the kitchen and living area share an open layout. The kitchen has mocha colored cabinetry, 2017 white quartz countertops, and stainless steel appliances, including a microwave that was replaced in 2026. A half bath is also on this level. Upstairs are all three bedrooms and two full bathrooms, and every room is generously sized. The primary suite has a large walk-in closet and a bathroom with dual separated sinks, a private water closet, and a shower. Laundry comes with the rental. Smart home features include an ecobee video doorbell and thermostat. Located in the Summerfield subdivision, the home is close to major commuter routes including I-95, and to shopping and dining. Neighborhood has tennis courts, tot lots, and sidewalks for daily strolls. Available October 8th. One pet maximum, approved case by case, with a $500 non-refundable pet deposit. First month's rent and security deposit are due at lease signing. A 650+ credit score and a household income of $79,500 per year are preferred.The application fee is $65, and all adults must apply.Thank you for your interest!
Property Features
Property Type: Rental - Townhouse
Basement: Yes
Basement: Front Entrance, Partially Finished, Outside Entrance, Interior Access
Cooling: Central A/C, Ceiling Fan(s)
Fuel Type: Natural Gas
Garage: 1 car attached
Heating: Central
Home Style: Colonial, Traditional
Lot Size: 0.05 Acres
Roof Type: Composite
Stories: 3.0
Year Built: 2017
Feature Descriptions
Additional Structures: Above Grade, Below Grade
Appliances: Built-In Microwave, Dishwasher, Disposal, Dryer, Exhaust Fan, Microwave, Oven/Range - Gas, Stainless Steel Appliances, Washer, Water Heater
Community Amenities: Tot Lots/Playground, Tennis Courts
Days on Site: 21
Exterior: Vinyl Siding
Fencing: Fully
Flooring: Engineered Wood, Luxury Vinyl Plank, Carpet
HOA Fee: $87.00/Monthly
Interior: Bathroom - Stall Shower, Bathroom - Tub Shower, Carpet, Ceiling Fan(s), Combination Dining/Living, Combination Kitchen/Living, Combination Kitchen/Dining, Family Room Off Kitchen, Floor Plan - Open, Primary Bath(s), Pantry, Recessed Lighting, Upgraded Countertops, Window Treatments
Lot: Backs to Trees
Lot Dimensions: 0.05 Acre(S)
Pet Restrictions: Case by Case Basis, Cats OK, Dogs OK, Number Limit, Pet Addendum/Deposit
Rent Includes: Trash Removal
Sewer: Public Sewer
Special View Info: Street, Other
SQFT Above Finished: 1584
SQFT Below Finished: 468
SQFT Total Finished: 2052
Structure Type: Interior Row/Townhouse
Total Garage/Parking Spaces: 1
Utilities: Cable TV, Cable TV Available, Electric Available
Water: Public
Local Schools
High School: CHANCELLOR
Middle School: CHANCELLOR
Elementary School: BATTLEFIELD
School District: SPOTSYLVANIA COUNTY PUBLIC SCHOOLS
Listed By / Shown By
Listed By
Agency Name: Samson Properties
Agency Phone: 5406811500
Shown By
Agent Name: Will Guza
Agent Phone: (804) 402-7799
Agency Title: Joyner Fine Properties





©Joyner Fine Properties - Seller will consider paying buyer agent compensation based upon the terms and conditions of any offer made. Said compensation to be negotiated in the purchase agreement.
Privacy Policy / DMCA Notice / ADA Accessibility


This site is hosted, designed and copyright
© 1994 - 2026 by
Delta Media Group, Inc. -- Patent Pending --
Agency License Information: Joyner Fine Properties and its agents are licensed in the Commonwealth of Virginia.
1512 Hudgins Farm Circle | MLS# VASP2046190
This property located at 1512 Hudgins Farm Circle, Fredericksburg, VA 22408 is currently listed for rent with an asking price of $2,650 / Monthly. Hudgins Farm Circle is located within the SPOTSYLVANIA COUNTY PUBLIC SCHOOLS school district. Search Fredericksburg real estate on www.willguza.com today.