



BEDS3
BATHS1 full
SQUARE FEET960
MLS#VARP2002802
STATUSACTIVE UNDER CONTRACT
PROPERTY TYPEResidential - Single Family
SCHOOLRAPPAHANNOCK COUNTY PUBLIC SCHOOLS
Property Description
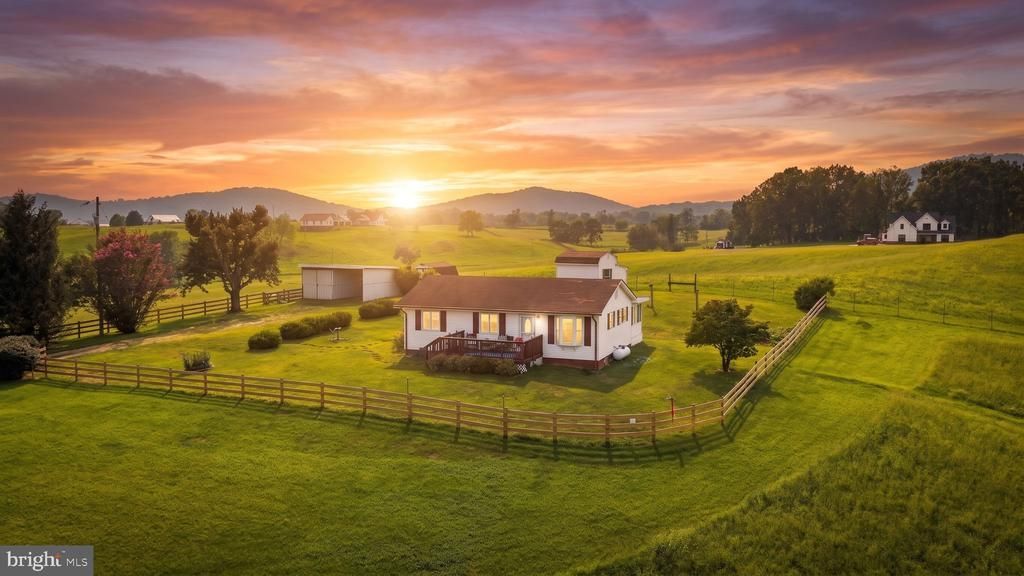
Welcome to Sunny Hill, a charming 3-bedroom, 1-bath home perched perfectly on 2 acres with beautiful views of the Blue Ridge Mountains and a nearby vineyard. Enjoy the best of both worlds with gorgeous sunrises in the morning and colorful sunsets in the evening. Inside, you’ll find a bright kitchen with stainless steel appliances and a lovely sun porch—the perfect place for morning coffee, growing orchids and houseplants, practicing yoga, or simply relaxing and enjoying the view. At the bottom of the property, a small stream adds to the peaceful country setting, with a great spot nearby for planting a vegetable garden. A garage and storage shed provide plenty of extra room for vehicles, tools, and outdoor equipment. Mountain views, vineyard scenery, a country stream, and sunshine from morning to evening—Sunny Hill is country living at its best!
Property Features
Property Type: Residential - Single Family
Cooling: Ceiling Fan(s), Central A/C, Heat Pump(s)
Fuel Type: Electric
Heating: Heat Pump(s)
Home Style: Ranch/Rambler
Lot Size: 2.65 Acres
Stories: 1.0
Taxes: $1,815
Year Built: 1985
Feature Descriptions
Accessibility: Ramp - Main Level
Additional Structures: Above Grade, Below Grade
Appliances: Dryer, Microwave, Refrigerator, Stainless Steel Appliances, Stove, Washer, Water Heater
Days on Site: 12
Exterior: Outbuilding(s)
Exterior: Vinyl Siding
Fencing: Partially, Wire, Wood
Interior: Ceiling Fan(s), Entry Level Bedroom, Kitchen - Eat-In
Lot: Open, Rear Yard, Road Frontage, Stream/Creek
Lot Dimensions: 2.65 Acre(S)
Parking Notes: 1 Total Parking Spaces
Sewer: Private Sewer
Special View Info: Mountain, Pasture
SQFT Above Finished: 960
SQFT Total Finished: 960
Structure Type: Detached
Total Garage/Parking Spaces: 1
Water: Private, Well
Local Schools
School District: RAPPAHANNOCK COUNTY PUBLIC SCHOOLS
Listed By / Shown By
Listed By
Agency Name: Cheri Woodard Realty
Agency Phone: 5409878500
Shown By
Agent Name: Will Guza
Agent Phone: (804) 402-7799
Agency Title: Joyner Fine Properties

Estimate Your Payment
Estimated Payment
$ 2,691.65 per month $2,401.86 Principal & Interest $151.25 Property Tax $138.54 Homeowner's InsuranceChange Payment Information




©Joyner Fine Properties - Seller will consider paying buyer agent compensation based upon the terms and conditions of any offer made. Said compensation to be negotiated in the purchase agreement.
Privacy Policy / DMCA Notice / ADA Accessibility


This site is hosted, designed and copyright
© 1994 - 2026 by
Delta Media Group, Inc. -- Patent Pending --
Agency License Information: Joyner Fine Properties and its agents are licensed in the Commonwealth of Virginia.
1529 Richmond Road | MLS# VARP2002802
This single family home located at 1529 Richmond Road, Amissville, VA 20106 is currently listed for sale with an asking price of $475,000. This property was built in 1985 and has 3 bedrooms and 1 full baths with 960 sq. ft. Richmond Road is located within the RAPPAHANNOCK COUNTY PUBLIC SCHOOLS school district. Search Amissville real estate on www.willguza.com today.