



BEDS4
BATHS4 full 1 partial
SQUARE FEET4,768
MLS#VAST2053486
STATUSACTIVE
PROPERTY TYPEResidential - Single Family
SUBDIVISIONBROOKE
SCHOOLSTAFFORD COUNTY PUBLIC SCHOOLS
Property Description
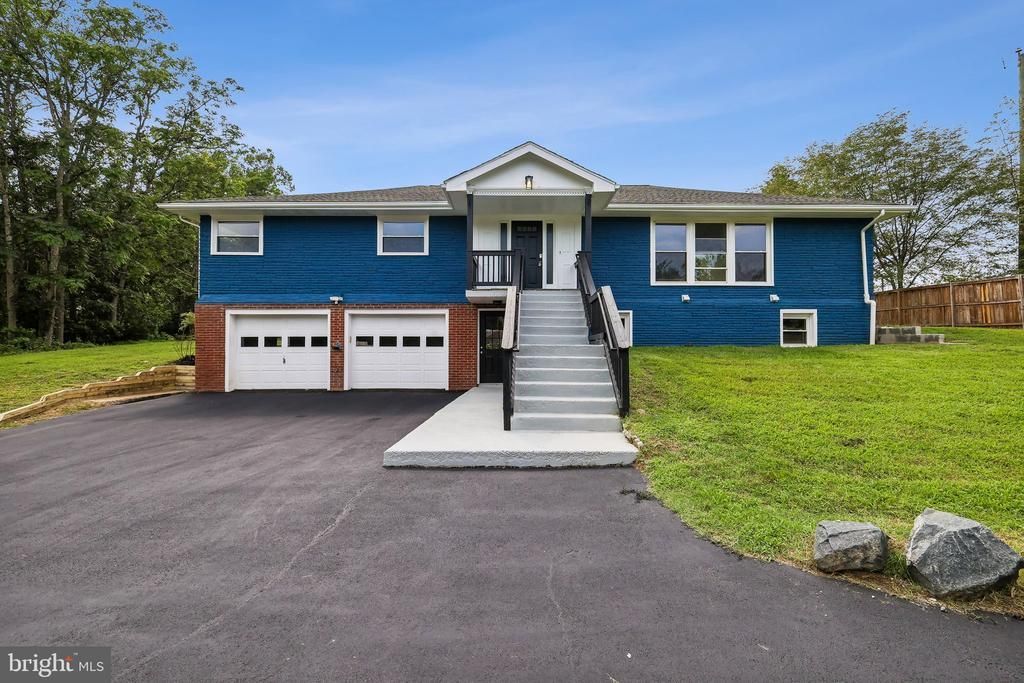
Welcome to 1685 Brooke Rd, an exceptionally spacious and thoughtfully updated 4-bedroom, 4.5-bath home offering approximately 4,760 finished square feet and 5,760 total square feet on a private 0.74-acre lot with NO HOA. With multiple flexible rooms, extensive recent improvements, abundant parking, and a versatile two-level layout, this home offers exceptional space and functionality. The main level features a grand living room with fireplace, separate dining room, and a beautifully appointed kitchen with custom cabinetry, stainless steel appliances, propane-powered range, and built-in vent hood. Four generously sized bedrooms provide plenty of room for family and guests, while a dedicated office/den offers an ideal work-from-home or study space. The primary suite features built-in closets and a private bath with both a standing shower and soaking tub. Three additional bedrooms each feature their own attached bathrooms, providing excellent privacy and convenience, while a half bath serves the main living areas. Two sliding glass doors lead from the main level to a large, freshly painted wooded deck overlooking the expansive backyard. The lower level offers even more usable space with a large recreation/family room featuring a second fireplace, a full bathroom, and an additional flexible room suitable for a guest room, office, den, hobby room, or workout space. A dedicated laundry room and approximately 1,000 square feet of unfinished space provide excellent storage and future expansion possibilities. Recent improvements include a brand-new HVAC system, with both HVAC units serviced by Robert Payne, a new water heater, new well pump, and new septic distribution box and headers. The property also features a Generac whole-house propane generator, offering added peace of mind. Additional updates include fresh interior paint, new carpet, and custom windows throughout. The two-car garage features an epoxy-coated floor and its own separate entry/exit door. A large driveway provides substantial additional parking beyond the garage—ideal for multiple vehicles, guests, recreational equipment, or a boat/RV. Outside, enjoy the privacy of a 0.74-acre lot with a mostly level, cleared backyard bordered by mature trees and wooded areas. With its impressive finished living space, multiple private bedroom suites, flexible rooms, extensive recent improvements, generous parking, private setting, and NO HOA, 1685 Brooke Rd offers a rare combination of space, comfort, and flexibility. Come see the space, updates, and value this property has to offer!
Property Features
Property Type: Residential - Single Family
Basement: Connecting Stairway, Front Entrance, Full, Space For Rooms, Unfinished, Walkout Level
Basement: Yes
Cooling: Central A/C
Fireplaces: 2
Fuel Type: Electric
Garage: 2
Heating: Heat Pump(s)
Home Style: Raised Ranch/Rambler, Bi-level
Lot Size: 0.74 Acres
Roof Type: Shingle
Stories: 2.0
Taxes: $6,336
Year Built: 1966
Feature Descriptions
Accessibility: Doors - Lever Handle(s),2+ Access Exits
Additional Structures: Above Grade, Below Grade
Appliances: Dishwasher, Refrigerator, Stove, Oven - Wall
Days on Site: 2
Exterior: Brick, Stone
Flooring: Carpet, Solid Hardwood
Interior: Kitchen - Table Space, Primary Bath(s), Wood Floors, Floor Plan - Traditional, Carpet, Bathroom - Tub Shower, Ceiling Fan(s), Dining Area, Entry Level Bedroom, Family Room Off Kitchen, Kitchen - Gourmet, Recessed Lighting
Lot: Cleared, Level, Open
Lot Dimensions: 0.74 Acre(S)
Parking Notes: 2 Total Parking Spaces
Rooms: Living Room, Dining Room, Primary Bedroom, Bedroom 2,Bedroom 3,Bedroom 4,Kitchen, Basement, Foyer
Sewer: Septic Exists, On Site Septic
SQFT Above Finished: 2880
SQFT Below Finished: 1888
SQFT Total Finished: 4768
Structure Type: Detached
Total Garage/Parking Spaces: 2
Water: Well
Local Schools
High School: BROOKE POINT
Middle School: STAFFORD
Elementary School: GRAFTON VILLAGE
School District: STAFFORD COUNTY PUBLIC SCHOOLS
Listed By / Shown By
Listed By
Agency Name: Samson Properties
Agency Phone: 5719219755
Shown By
Agent Name: Will Guza
Agent Phone: (804) 402-7799
Agency Title: Joyner Fine Properties

Estimate Your Payment
Estimated Payment
$ 4,004.34 per month $3,286.75 Principal & Interest $528.00 Property Tax $189.58 Homeowner's InsuranceChange Payment Information




©Joyner Fine Properties - Seller will consider paying buyer agent compensation based upon the terms and conditions of any offer made. Said compensation to be negotiated in the purchase agreement.
Privacy Policy / DMCA Notice / ADA Accessibility


This site is hosted, designed and copyright
© 1994 - 2026 by
Delta Media Group, Inc. -- Patent Pending --
Agency License Information: Joyner Fine Properties and its agents are licensed in the Commonwealth of Virginia.
1685 Brooke Road | MLS# VAST2053486
This single family home located at 1685 Brooke Road, Stafford, VA 22554 is currently listed for sale with an asking price of $649,999. This property was built in 1966 and has 4 bedrooms and 4 full and 1 partial baths with 4768 sq. ft. Brooke Road is located in the BROOKE subdivision within the STAFFORD COUNTY PUBLIC SCHOOLS school district. Search BROOKE real estate on www.willguza.com today.