


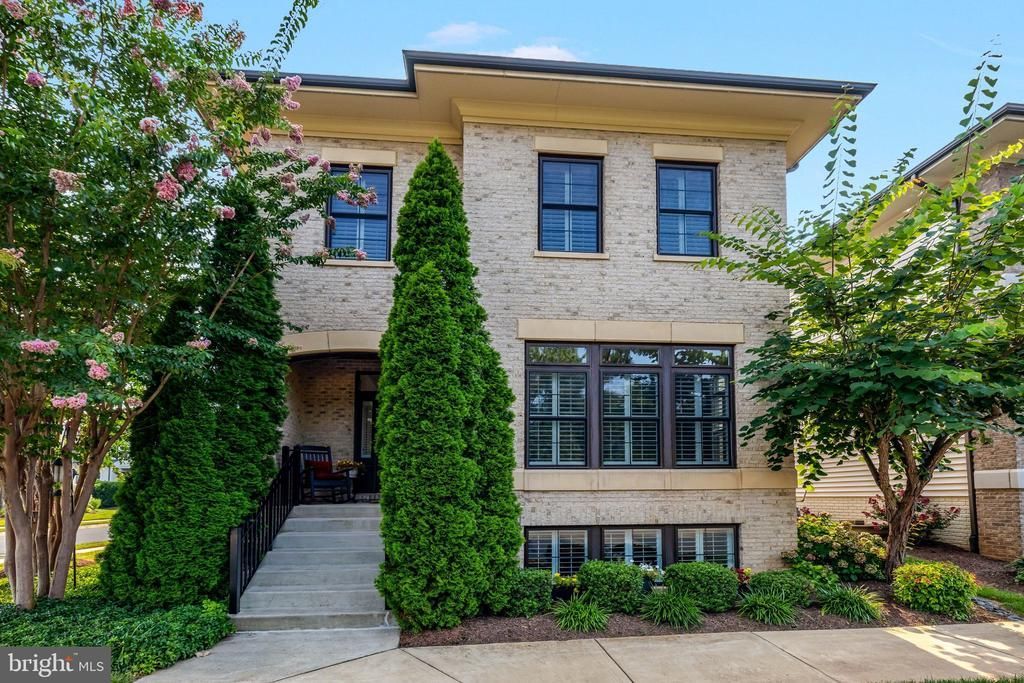

BEDS5
BATHS4 full 1 partial
SQUARE FEET3,857
MLS#VALO2132032
STATUSACTIVE UNDER CONTRACT
PROPERTY TYPEResidential - Single Family
SUBDIVISIONONE LOUDOUN LANDBAY C
SCHOOLLOUDOUN COUNTY PUBLIC SCHOOLS
Property Description
Welcome to 20405 Savin Hill, an extraordinary brick residence ideally situated on a corner lot adjacent to Central Park in the highly coveted One Loudoun community. Spanning three impeccably finished levels, this exceptional home combines timeless architecture, refined interiors, thoughtful custom enhancements, and exceptional attention to detail throughout. The main level immediately impresses with elegant plantation shutters, engineered hardwood flooring, sophisticated millwork, and an inviting foyer that introduces the home’s exceptional flow. A private front office that provides a beautifully appointed setting for working from home or quiet study. At the center of the residence is an impressive chef’s kitchen designed to be both visually striking and highly functional, featuring custom cabinetry, granite countertops, stainless steel appliances, and a substantial center island. The kitchen opens seamlessly to an expansive dining area and a light filled family room highlighted by a contemporary fireplace. The adjacent deck extends the living space outdoors and provides an inviting setting for entertaining or enjoying the surrounding views. A thoughtfully designed mudroom provides direct access to the rear load two car garage, adding both convenience and functionality to the main level. The upper level offers four bedrooms and three full baths, including a luxurious owner’s suite with engineered hardwood flooring, a custom designed walk in closet, and a spa inspired bath. A private three season sunroom extends from the owner’s suite, offering a peaceful retreat overlooking the surrounding grounds. The upper level loft, complete with custom built ins, provides an elegant and versatile space for a study area, reading room, or additional lounge. The finished lower level offers an exceptional extension of the home’s living space with a spacious recreation room and bar, abundant natural light, a legal fifth bedroom or exercise room, and an additional full bath. Nine foot ceilings on all three levels further enhance the home’s sense of volume and grandeur. Additional improvements include updated lighting, three solar tubes, a newer roof, newer water heater, and new sump pump. Positioned directly adjacent to Central Park, this exceptional residence places you moments from the acclaimed restaurants, boutique shopping, entertainment, and everyday conveniences of One Loudoun, while Dulles International Airport is approximately 10 minutes away. A rare opportunity to own a truly distinctive residence in one of Loudoun County’s most sought after communities. Experience the exceptional setting, remarkable scale, and refined details of 20405 Savin Hill firsthand.
Property Features
Property Type: Residential - Single Family
Basement: Yes
Basement: Full
Cooling: Central A/C
Fireplaces: 1
Fuel Type: Natural Gas
Garage: 2
Heating: Forced Air
Home Style: Contemporary
Lot Size: 0.13 Acres
Stories: 3.0
Taxes: $9,427
Year Built: 2014
Feature Descriptions
Accessibility: Doors - Swing In
Additional Structures: Above Grade, Below Grade
Appliances: Built-In Microwave, Dishwasher, Disposal, Dryer, Washer, Refrigerator, Oven - Wall, Cooktop
Days on Site: 39
Exterior: Masonry
HOA Fee: $260.33/Monthly
Lot Dimensions: 0.13 Acre(S)
Parking Notes: 2 Total Parking Spaces
Sewer: Public Sewer
SQFT Above Finished: 2962
SQFT Below Finished: 895
SQFT Total Finished: 3857
Structure Type: Detached
Total Garage/Parking Spaces: 2
Water: Public
Local Schools
School District: LOUDOUN COUNTY PUBLIC SCHOOLS
Listed By / Shown By
Listed By
Agency Name: Keller Williams Realty
Agency Phone: 7036367300
Shown By
Agent Name: Will Guza
Agent Phone: (804) 402-7799
Agency Title: Joyner Fine Properties

Estimate Your Payment
Estimated Payment
$ 8,085.89 per month $6,902.18 Principal & Interest $785.58 Property Tax $398.13 Homeowner's InsuranceChange Payment Information




©Joyner Fine Properties - Seller will consider paying buyer agent compensation based upon the terms and conditions of any offer made. Said compensation to be negotiated in the purchase agreement.
Privacy Policy / DMCA Notice / ADA Accessibility


This site is hosted, designed and copyright
© 1994 - 2026 by
Delta Media Group, Inc. -- Patent Pending --
Agency License Information: Joyner Fine Properties and its agents are licensed in the Commonwealth of Virginia.
20405 Savin Hill Drive | MLS# VALO2132032
This single family home located at 20405 Savin Hill Drive, Ashburn, VA 20147 is currently listed for sale with an asking price of $1,365,000. This property was built in 2014 and has 5 bedrooms and 4 full and 1 partial baths with 3857 sq. ft. Savin Hill Drive is located in the ONE LOUDOUN LANDBAY C subdivision within the LOUDOUN COUNTY PUBLIC SCHOOLS school district. Search ONE LOUDOUN LANDBAY C real estate on www.willguza.com today.