



BEDS5
BATHS3 full 1 partial
SQUARE FEET4,428
MLS#VAST2052408
STATUSACTIVE
PROPERTY TYPEResidential - Single Family
SUBDIVISIONEMBREY MILL
SCHOOLSTAFFORD COUNTY PUBLIC SCHOOLS
Property Description
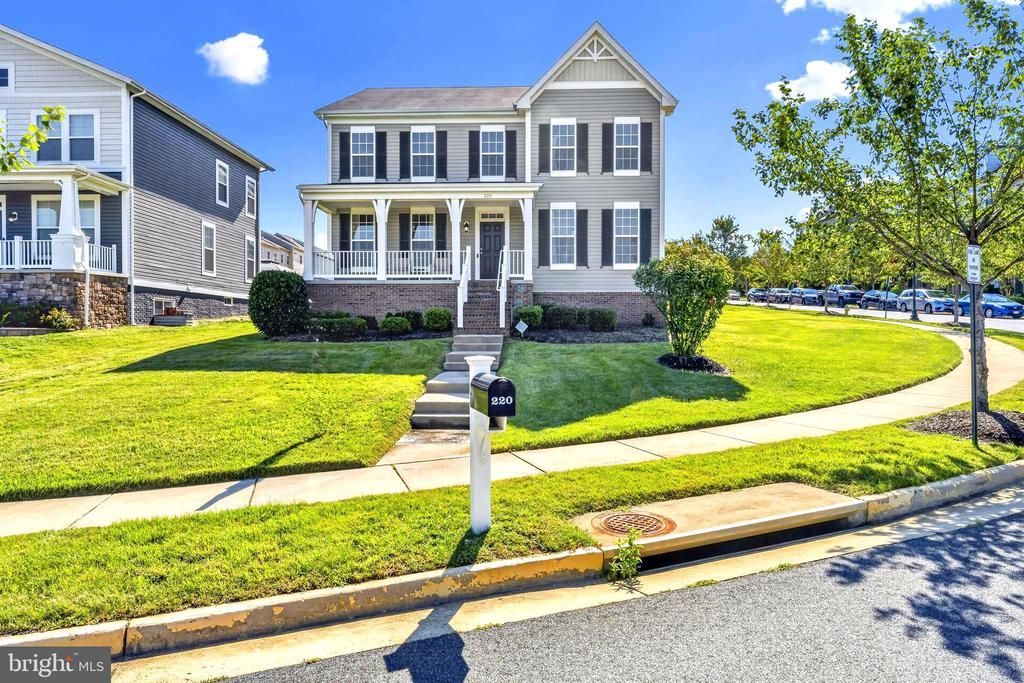
Photos coming soon! Welcome to this exceptional 5-bedroom, 3.5-bath colonial nestled in the highly sought-after Embrey Mill community of North Stafford! Offering over 4,400 square feet of beautifully finished living space, this stunning home perfectly combines luxury, comfort, and convenience. The open-concept main level features abundant natural light, spacious living and dining areas, and a gourmet kitchen designed for entertaining with an oversized island, stainless steel appliances, ample cabinetry, and seamless flow into the inviting family room. Upstairs, retreat to the impressive extra-large owner's suite, complete with a spa-inspired luxury bath and an incredible custom-designed walk-in closet that offers exceptional organization and storage. Three additional generously sized bedrooms provide plenty of room for family, guests, or home office space. The fully finished walk-out basement expands your living space with a large recreation room, fifth bedroom, full bath, and endless possibilities for a guest suite, home theater, fitness room, or multigenerational living. Step outside to enjoy everything Embrey Mill has to offer. Residents enjoy an unmatched lifestyle with over 285 acres of open space, 10+ miles of walking, jogging, and biking trails, multiple parks and playgrounds, resort-style pools, clubhouses, fitness center, basketball courts, dog parks, community gardens, outdoor gathering spaces, and the popular Grounds Bistro & Café. Conveniently located just minutes from I-95, Quantico Marine Corps Base, commuter lots, VRE stations, and major commuter routes to Northern Virginia, Washington, D.C., and Fredericksburg. Shopping, dining, schools, and the Jeff Rouse Swim & Sport Center are all just moments away, making this one of Stafford County's most desirable communities. Don't miss this rare opportunity to own a spacious, move-in-ready home in one of Stafford's premier master-planned communities where luxury living meets an active lifestyle! ***FURNITURE NEGOTIABLE
Property Features
Property Type: Residential - Single Family
Basement: Yes
Basement: Fully Finished
Cooling: None
Fuel Type: Natural Gas
Garage: 2
Heating: Central
Home Style: Colonial
Lot Size: 0.31 Acres
Roof Type: Shingle
Stories: 3.0
Taxes: $6,663
Year Built: 2018
Feature Descriptions
Additional Structures: Above Grade, Below Grade
Appliances: Built-In Microwave, Washer, Dryer, Dishwasher, Disposal, Refrigerator, Stove
Community Amenities: Club House, Community Center, Dog Park, Exercise Room, Jog/Walk Path, Pool - Outdoor, Tot Lots/Playground, Basketball Courts
Days on Site: 35
Exterior: Extensive Hardscape, Lawn Sprinkler, Underground Lawn Sprinkler
Exterior: Vinyl Siding
HOA Fee: $143.00/Monthly
Interior: Breakfast Area, Carpet, Dining Area, Family Room Off Kitchen, Floor Plan - Traditional, Formal/Separate Dining Room, Kitchen - Island, Primary Bath(s), Recessed Lighting, Window Treatments, Wood Floors, Walk-in Closet(s)
Location: Suburban
Lot: SideYard(s), Front Yard, Rear Yard
Lot Dimensions: 0.31 Acre(S)
Parking Features: Concrete Driveway, Lighted Parking
Parking Notes: 2 Total Parking Spaces
Sewer: No Sewer System
Special View Info: Garden/Lawn
SQFT Above Finished: 3044
SQFT Below Finished: 1384
SQFT Total Finished: 4428
Structure Type: Detached
Total Garage/Parking Spaces: 2
Utilities: Electric Available, Phone Available, Water Available
Water: None
Local Schools
High School: COLONIAL FORGE
Middle School: HH POOLE
Elementary School: ANTHONY BURNS
School District: STAFFORD COUNTY PUBLIC SCHOOLS
Listed By / Shown By
Listed By
Agency Name: EXP Realty, LLC
Agency Phone: 8668257169
Shown By
Agent Name: Will Guza
Agent Phone: (804) 402-7799
Agency Title: Joyner Fine Properties

Estimate Your Payment
Estimated Payment
$ 4,512.39 per month $3,741.34 Principal & Interest $555.25 Property Tax $215.80 Homeowner's InsuranceChange Payment Information




©Joyner Fine Properties - Seller will consider paying buyer agent compensation based upon the terms and conditions of any offer made. Said compensation to be negotiated in the purchase agreement.
Privacy Policy / DMCA Notice / ADA Accessibility


This site is hosted, designed and copyright
© 1994 - 2026 by
Delta Media Group, Inc. -- Patent Pending --
Agency License Information: Joyner Fine Properties and its agents are licensed in the Commonwealth of Virginia.
220 Almond Drive | MLS# VAST2052408
This single family home located at 220 Almond Drive, Stafford, VA 22554 is currently listed for sale with an asking price of $739,900. This property was built in 2018 and has 5 bedrooms and 3 full and 1 partial baths with 4428 sq. ft. Almond Drive is located in the EMBREY MILL subdivision within the STAFFORD COUNTY PUBLIC SCHOOLS school district. Search EMBREY MILL real estate on www.willguza.com today.