


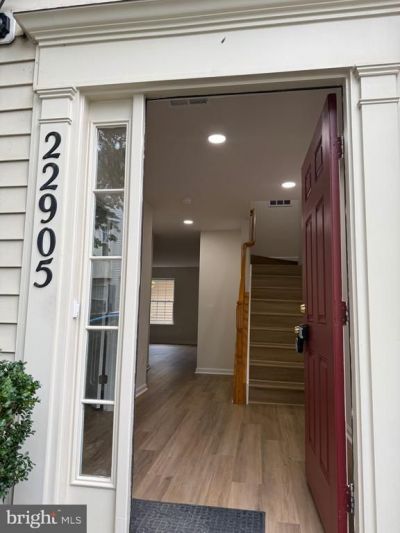

BEDS4
BATHS3 full 1 partial
SQUARE FEET2,080
MLS#VALO2134350
STATUSACTIVE
PROPERTY TYPEResidential - Townhouse
SUBDIVISIONGROVEWOOD
SCHOOLLOUDOUN COUNTY PUBLIC SCHOOLS
Property Description
Rare opportunity! This exceptional 4-bedroom, 3.5-bath townhome has been completely remodeled from top to bottom and offers the feel and quality of a much newer home. The expanded, completely new kitchen is a true showpiece, featuring a large center island, abundant counter space and exceptional cabinet/storage space. All kitchen appliances are brand new, including refrigerator, gas range, microwave and dishwasher. All 3 full bathrooms have been completely remodeled and expanded shower areas, with new vanities, faucets, fixtures and finishes. The powder room is also completely new. The entire home features new flooring, new lighting and added recessed/spot lighting, new faucets and fixtures, and brand-new washer and dryer. Additional upgrades include a professionally serviced working fireplace, new garage doors and new garage door openers. ⭐ Rare 2-Car Detached Full Garage The property includes a large detached 2-car garage, providing excellent parking, storage and flexibility while allowing the home’s interior to maximize its living space. This is a true move-in-ready, extensively remodeled home with virtually every major feature upgraded. Expanded kitchen. Expanded bathrooms. New flooring. New appliances. New lighting. New fixtures. New garage doors. 2-car detached garage. Nothing to do but move in and enjoy! This one will not last long!
Property Features
Property Type: Residential - Townhouse
Cooling: Central A/C
Fireplaces: 1
Fuel Type: Natural Gas
Garage: 2
Heating: 90% Forced Air
Home Style: Other, Traditional
Lot Size: 0.00 Acre(S)
Roof Type: Architectural Shingle
Stories: 3.0
Taxes: $4,474
Year Built: 2002
Feature Descriptions
Additional Structures: Above Grade, Below Grade
Appliances: Dishwasher, Built-In Microwave, Oven/Range - Gas, Washer, Dryer
Community Amenities: Basketball Courts, Swimming Pool, Tennis Courts, Tot Lots/Playground
Days on Site: 14
Exterior: Exterior Lighting, Sidewalks, Sport Court, Tennis Court(s)
Exterior: Brick, Vinyl Siding
Fireplace: Gas/Propane
HOA Fee: $140.00/Monthly
Interior: Bathroom - Walk-In Shower, Built-Ins, Combination Dining/Living, Dining Area, Family Room Off Kitchen, Floor Plan - Open, Floor Plan - Traditional, Kitchen - Gourmet, Recessed Lighting, Walk-in Closet(s)
Lot Dimensions: 0.00 Acre(S)
Parking Notes: 2 Total Parking Spaces
Pet Restrictions: Cats OK, Dogs OK
SQFT Above Finished: 2080
SQFT Total Finished: 2080
Structure Type: Interior Row/Townhouse
Total Garage/Parking Spaces: 2
Local Schools
School District: LOUDOUN COUNTY PUBLIC SCHOOLS
Listed By / Shown By
Listed By
Agency Name: Globex Realty Inc.
Agency Phone: 2403502015
Shown By
Agent Name: Will Guza
Agent Phone: (804) 402-7799
Agency Title: Joyner Fine Properties

Estimate Your Payment
Estimated Payment
$ 3,849.17 per month $3,286.75 Principal & Interest $372.83 Property Tax $189.58 Homeowner's InsuranceChange Payment Information




©Joyner Fine Properties - Seller will consider paying buyer agent compensation based upon the terms and conditions of any offer made. Said compensation to be negotiated in the purchase agreement.
Privacy Policy / DMCA Notice / ADA Accessibility


This site is hosted, designed and copyright
© 1994 - 2026 by
Delta Media Group, Inc. -- Patent Pending --
Agency License Information: Joyner Fine Properties and its agents are licensed in the Commonwealth of Virginia.
22905 Benson Terrace | MLS# VALO2134350
This townhouse located at 22905 Benson Terrace, Sterling, VA 20166 is currently listed for sale with an asking price of $649,999. This property was built in 2002 and has 4 bedrooms and 3 full and 1 partial baths with 2080 sq. ft. Benson Terrace is located in the GROVEWOOD subdivision within the LOUDOUN COUNTY PUBLIC SCHOOLS school district. Search GROVEWOOD real estate on www.willguza.com today.