



BEDS5
BATHS5 full
SQUARE FEET4,256
MLS#VAST2048032
STATUSACTIVE
PROPERTY TYPEResidential - Single Family
SUBDIVISIONAQUIA HARBOUR
SCHOOLSTAFFORD COUNTY PUBLIC SCHOOLS
Property Description
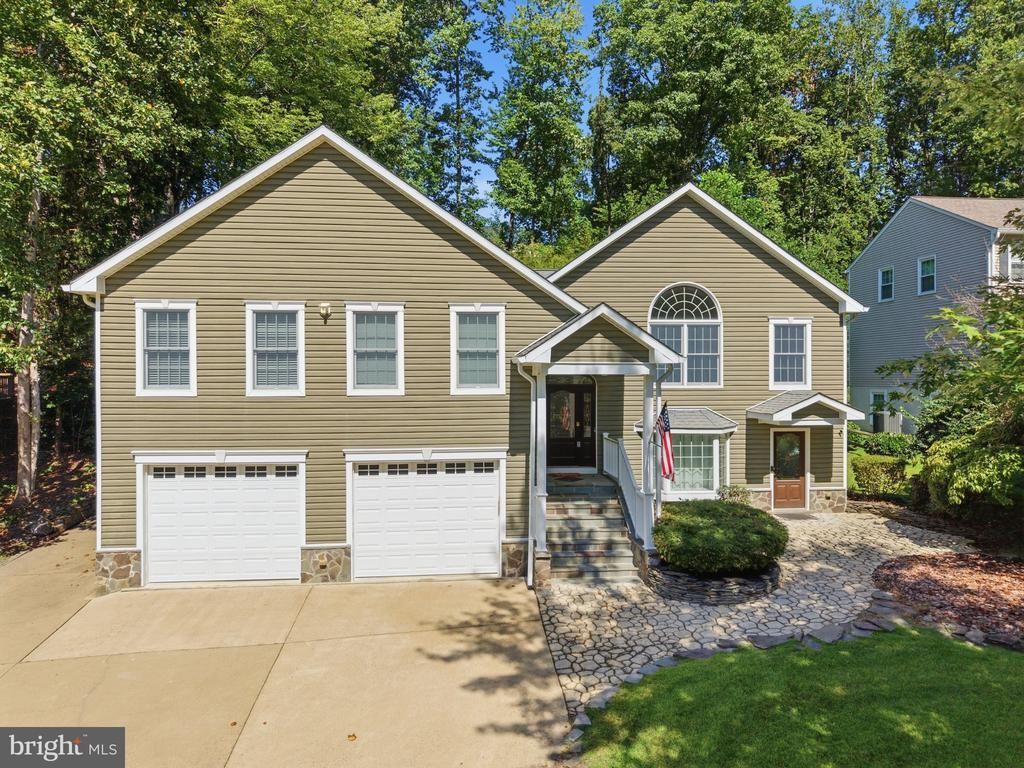
Welcome to 2409 Harpoon Drive, with over 4200 square feet this is an exceptional 5-bedroom, 5-full-bathroom residence in the amenity-rich, sought-after community of Aquia Harbor. Here residents enjoy access to a private lake, marina, pool, clubhouse, tennis courts, and equestrian facilities—just minutes from I-95 and commuter routes to Quantico, DC, and Richmond. This spacious and well-maintained home offers standout financing options designed to put buyers in the driver's seat: qualified buyers may assume the seller's VA loan at an incredible 4% interest rate, or take advantage of the sellers offer of up to 15K in concessions with an acceptable offer. Concessions may be applied toward buyers allowable costs, subject to lender and loan program guidelines. This property is one of a kind, but what truly sets it apart is its fully finished lower level, complete with 2 bedrooms, 2 full bathrooms, a full kitchen, and its own private living area—a self-contained, independent living space perfect for multigenerational families, in-law suites, or rental income potential. With two full sets of washers, dryers, and refrigerators, both levels operate with total independence, and all essential systems are already in place, making this a move-in-ready, income-ready opportunity rather than a renovation project. Outside, a landscaped backyard retreat featuring a tranquil fishpond and a custom-built treehouse offers a peaceful escape for relaxation or recreation. This is a rare chance to own a versatile home in a well-established neighborhood, offering the space, flexibility, and financial incentives today's buyers are searching for. Schedule your showing today.
Property Features
Property Type: Residential - Single Family
Basement: Daylight, Full, Front Entrance, Full, Fully Finished, Garage Access, Heated, Improved, Interior Access, Outside Entrance, Walkout Level, Windows
Basement: Yes
Cooling: Central A/C
Fireplaces: 1
Fuel Type: Electric, Propane - Leased
Garage: 2
Heating: Heat Pump(s), Heat Pump - Gas BackUp, Zoned
Home Style: Raised Ranch/Rambler
Lot Size: 0.30 Acres
Roof Type: Architectural Shingle
Stories: 2.0
Taxes: $4,085
Year Built: 1986
Feature Descriptions
Accessibility: Grab Bars Mod, Other
Additional Structures: Above Grade, Below Grade
Appliances: Built-In Microwave
Community Amenities: Baseball Field, Basketball Courts, Bike Trail, Boat Ramp, Common Grounds, Club House, Community Center, Gated Community, Golf Course Membership Available, Golf Course, Horse Trails, Jog/Walk Path, Marina/Marina Club, Picnic Area, Pool - Outdoor, Pool Mem Avail, Putting Green, Riding/Stables, Security, Soccer Field, Tennis Courts, Tot Lots/Playground, Water/Lake Privileges
Days on Site: 133
Exterior: Extensive Hardscape, Hot Tub, Outbuilding(s), Play Equipment, Water Falls
Exterior: Vinyl Siding, Stone
Fencing: Rear
Flooring: Hardwood, Ceramic Tile, Carpet, Laminated
HOA Fee: $156.00/Monthly
Interior: 2nd Kitchen, Attic, Breakfast Area, Built-Ins, Carpet, Ceiling Fan(s), Floor Plan - Open, Kitchen - Gourmet, Kitchen - Island, Primary Bath(s), Recessed Lighting, Walk-in Closet(s), Upgraded Countertops, Wood Floors
Lot: Backs to Trees, Landscaping
Lot Dimensions: 0.30 Acre(S)
Number of Rooms: 18
Parking Features: Concrete Driveway
Parking Notes: 2 Total Parking Spaces
Rooms: Living Room, Dining Room, Primary Bedroom, Bedroom 2,Bedroom 3,Bedroom 4,Bedroom 5,Kitchen, Family Room, Foyer, Other, Bathroom 2,Bathroom 3,Primary Bathroom, Full Bath
Sewer: Public Sewer
SQFT Above Finished: 2464
SQFT Below Finished: 1792
SQFT Total Finished: 4256
Structure Type: Detached
Total Garage/Parking Spaces: 2
Utilities: Propane, Water Available
Water: Public
Windows: Energy Efficient, Low-E, Replacement
Room Sizes
Dining Room: 15 x 12 Level - Main
Kitchen: 22 x 12 Level - Main
Primary Bedroom: 24 x 16 Level - Main
Bedroom 2: 14 x 11 Level - Main
Bedroom 3: 15 x 14 Level - Main
Living Room: 20 x 14 Level - Main
Family Room: 27 x 14 Level - Lower 1
Bedroom 4: 13 x 12 Level - Lower 1
Bedroom 5: 15 x 12 Level - Lower 1
Living Room: 20 x 13 Level - Lower 1
Local Schools
High School: BROOKE POINT
Middle School: SHIRELY C. HEIM
Elementary School: ANNE E. MONCURE
School District: STAFFORD COUNTY PUBLIC SCHOOLS
Listed By / Shown By
Listed By
Agency Name: Samson Properties
Agency Phone: 5406811500
Shown By
Agent Name: Will Guza
Agent Phone: (804) 402-7799
Agency Title: Joyner Fine Properties

Estimate Your Payment
Estimated Payment
$ 4,189.79 per month $3,639.45 Principal & Interest $340.42 Property Tax $209.93 Homeowner's InsuranceChange Payment Information




©Joyner Fine Properties - Seller will consider paying buyer agent compensation based upon the terms and conditions of any offer made. Said compensation to be negotiated in the purchase agreement.
Privacy Policy / DMCA Notice / ADA Accessibility


This site is hosted, designed and copyright
© 1994 - 2026 by
Delta Media Group, Inc. -- Patent Pending --
Agency License Information: Joyner Fine Properties and its agents are licensed in the Commonwealth of Virginia.
2409 Harpoon Drive | MLS# VAST2048032
This single family home located at 2409 Harpoon Drive, Stafford, VA 22554 is currently listed for sale with an asking price of $719,750. This property was built in 1986 and has 5 bedrooms and 5 full baths with 4256 sq. ft. Harpoon Drive is located in the AQUIA HARBOUR subdivision within the STAFFORD COUNTY PUBLIC SCHOOLS school district. Search AQUIA HARBOUR real estate on www.willguza.com today.