



BEDS3
BATHS2 full 2 partial
SQUARE FEET2,192
MLS#VAAX2065674
STATUSACTIVE
PROPERTY TYPEResidential - Townhouse
SUBDIVISIONSTONEGATE
SCHOOLALEXANDRIA CITY PUBLIC SCHOOLS
Property Description
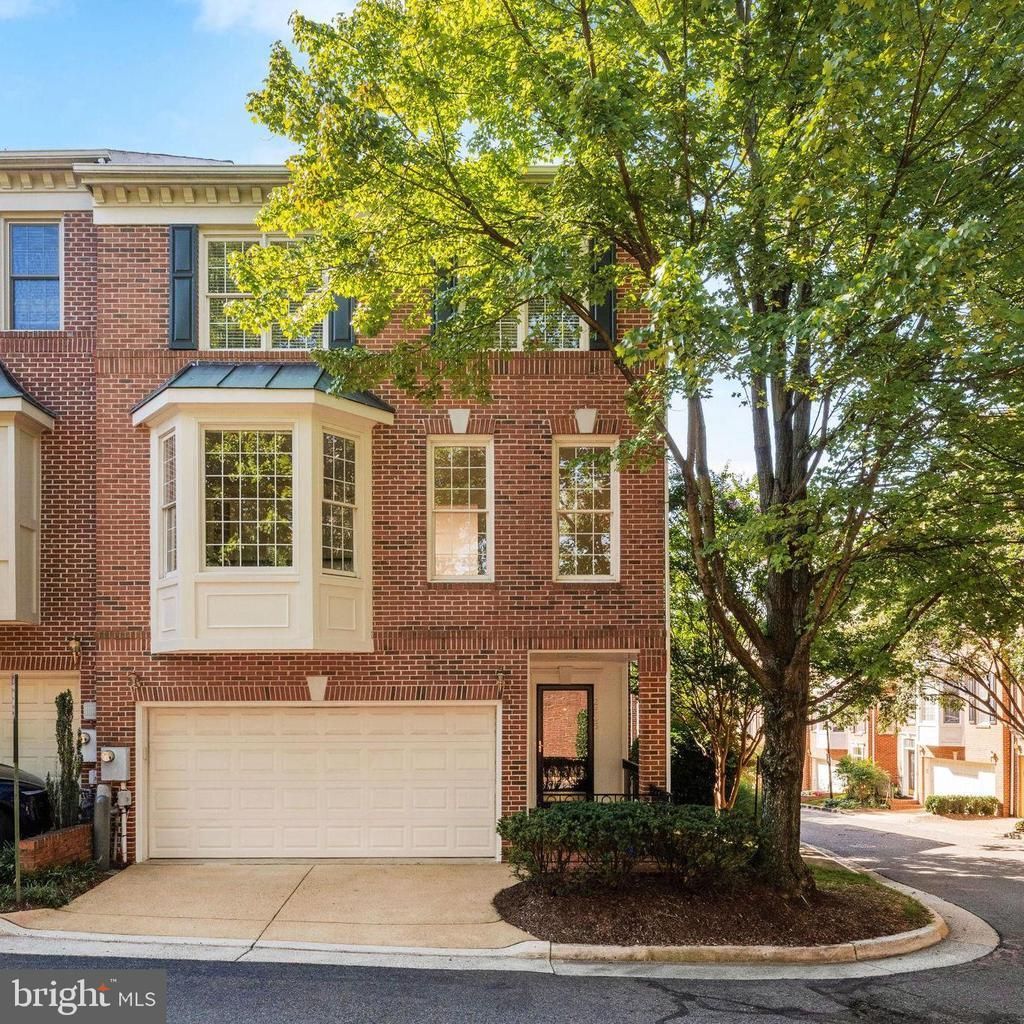
Light-filled, spacious, and beautifully maintained, this end-unit home in sought-after Stonegate makes an immediate impression. Expansive windows, soaring ceiling heights, and generous living spaces give the home an open and airy feel, while a pristine two-car garage, two outdoor spaces, and thoughtful updates add to its appeal. Truly move-in ready, 2505 Hunton Place offers a wonderful combination of space, comfort, and convenience. The gorgeous living room is particularly striking, with dramatic ceiling height, a gas fireplace, and an expansive wall of windows. Step directly outside to the deck, a wonderful extension of the living space surrounded by trees. The formal dining room flows into the spacious kitchen, which offers abundant cabinetry, generous counter space, and updated appliances. Adjacent to the kitchen is an inviting sitting area wrapped in windows, creating an almost treehouse-like feel with leafy views and beautiful natural light. Three bedrooms are located on the upper level, where newly installed carpet adds to the home’s fresh, move-in-ready feel. The spacious primary bedroom features a walk-in closet with custom organization and an en suite bath, while bedroom-level laundry is a welcome convenience. A separate family room provides another generous living space and opens directly to the patio and garden. The immaculate two-car garage offers excellent parking, and fresh paint throughout gives the interiors a crisp, beautifully finished feel. With abundant natural light, multiple living spaces, and beautifully maintained interiors, this home feels polished, comfortable, and ready to enjoy from the moment you walk in. Ideally located, 2505 Hunton Place is just minutes from I-395, Metrobus, shopping, dining, and everyday conveniences, with easy access to Alexandria, Arlington, and Washington, D.C.
Property Features
Property Type: Residential - Townhouse
Basement: Yes
Cooling: Central A/C
Fireplaces: 1
Fuel Type: Natural Gas
Garage: 2
Heating: Forced Air
Home Style: Traditional
Lot Size: 0.04 Acres
Stories: 3.0
Taxes: $9,482
Year Built: 1996
Feature Descriptions
Additional Structures: Above Grade, Below Grade
Days on Site: 6
Exterior: Brick Veneer
Fencing: Rear
Fireplace: Gas/Propane
HOA Fee: $559.02/Quarterly
Interior: Carpet, Ceiling Fan(s), Chair Railings, Crown Moldings, Dining Area, Floor Plan - Traditional, Kitchen - Eat-In, Kitchen - Table Space, Kitchen - Gourmet, Walk-in Closet(s), Wood Floors
Lot Dimensions: 0.04 Acre(S)
Parking Notes: 2 Total Parking Spaces
Sewer: Public Sewer
SQFT Above Finished: 2192
SQFT Total Finished: 2192
Structure Type: End of Row/Townhouse
Total Garage/Parking Spaces: 2
Water: Public
Local Schools
School District: ALEXANDRIA CITY PUBLIC SCHOOLS
Listed By / Shown By
Listed By
Agency Name: Corcoran McEnearney
Agency Phone: 7035499292
Shown By
Agent Name: Will Guza
Agent Phone: (804) 402-7799
Agency Title: Joyner Fine Properties

Estimate Your Payment
Estimated Payment
$ 5,469.85 per month $4,424.48 Principal & Interest $790.17 Property Tax $255.21 Homeowner's InsuranceChange Payment Information




©Joyner Fine Properties - Seller will consider paying buyer agent compensation based upon the terms and conditions of any offer made. Said compensation to be negotiated in the purchase agreement.
Privacy Policy / DMCA Notice / ADA Accessibility


This site is hosted, designed and copyright
© 1994 - 2026 by
Delta Media Group, Inc. -- Patent Pending --
Agency License Information: Joyner Fine Properties and its agents are licensed in the Commonwealth of Virginia.
2505 Hunton Place | MLS# VAAX2065674
This townhouse located at 2505 Hunton Place, Alexandria, VA 22311 is currently listed for sale with an asking price of $875,000. This property was built in 1996 and has 3 bedrooms and 2 full and 2 partial baths with 2192 sq. ft. Hunton Place is located in the STONEGATE subdivision within the ALEXANDRIA CITY PUBLIC SCHOOLS school district. Search STONEGATE real estate on www.willguza.com today.