



BEDS3
BATHS2 full
SQUARE FEET2,190
MLS#VAST2052708
STATUSACTIVE UNDER CONTRACT
PROPERTY TYPEResidential - Single Family
SUBDIVISIONMANSFIELD MANOR
SCHOOLSTAFFORD COUNTY PUBLIC SCHOOLS
Property Description
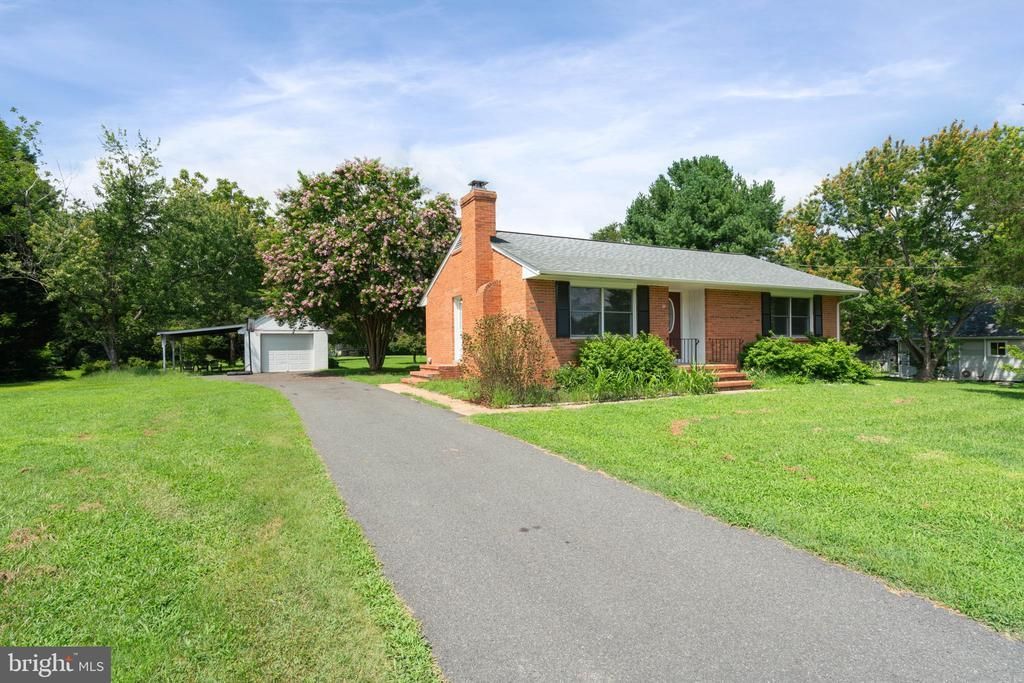
Beautiful Brick Raised Rambler with 3 Bedrooms and 2 Full Bathrooms and over 2000 sq ft of living space. No HOA. Zoned for brand new Hartwood High School and Elementary School. Close to Highways, Shopping and Dining! Fully Renovated in 2016 to include: Stainless Steel Appliances, Granite Counters, Hardwood Flooring. Fully Finished Lower Level with Master Suite. Detached Garage and Carport. Large double lot with 1 Acre. Hot water heater 2025. HVAC new in 2024. New Roof within the last 8 years. New Septic system in 2016. Ducts professionally cleaned, fireplace serviced and inspected, Septic pumped in August prior to listing. Freshly painted interior.
Property Features
Property Type: Residential - Single Family
Basement: Rear Entrance, Connecting Stairway
Basement: Yes
Cooling: Heat Pump(s), Central A/C
Fireplaces: 1
Fuel Type: Electric, Wood
Garage: 1
Heating: Heat Pump(s)
Home Style: Ranch/Rambler
Lot Size: 1.00 Acres
Roof Type: Shingle
Stories: 2.0
Taxes: $3,550
Year Built: 1975
Feature Descriptions
Additional Structures: Above Grade, Below Grade
Appliances: Microwave, Refrigerator, Stove, Dishwasher, Dryer, Washer
Days on Site: 25
Exterior: Outbuilding(s)
Exterior: Brick
Fireplace: Wood
Flooring: Hardwood, Tile/Brick
Interior: Dining Area, Primary Bath(s), Upgraded Countertops, Floor Plan - Open
Lot: Additional Lot(s), Cleared, Cul-de-sac, Front Yard, Interior, Landscaping, Level, No Thru Street, Open, Private, Rear Yard, Rural, Secluded, SideYard(s)
Lot Dimensions: 1.00 Acre(S)
Parking Notes: 2 Total Parking Spaces
Sewer: Septic = # of BR
SQFT Above Finished: 1095
SQFT Below Finished: 1095
SQFT Total Finished: 2190
Structure Type: Detached
Total Garage/Parking Spaces: 2
Water: Well
Local Schools
High School: MOUNTAIN VIEW
Middle School: T. BENTON GAYLE
Elementary School: HARTWOOD
School District: STAFFORD COUNTY PUBLIC SCHOOLS
Listed By / Shown By
Listed By
Agency Name: Samson Properties
Agency Phone: 7036802631
Shown By
Agent Name: Will Guza
Agent Phone: (804) 402-7799
Agency Title: Joyner Fine Properties

Estimate Your Payment
Estimated Payment
$ 2,354.89 per month $1,946.77 Principal & Interest $295.83 Property Tax $112.29 Homeowner's InsuranceChange Payment Information




©Joyner Fine Properties - Seller will consider paying buyer agent compensation based upon the terms and conditions of any offer made. Said compensation to be negotiated in the purchase agreement.
Privacy Policy / DMCA Notice / ADA Accessibility


This site is hosted, designed and copyright
© 1994 - 2026 by
Delta Media Group, Inc. -- Patent Pending --
Agency License Information: Joyner Fine Properties and its agents are licensed in the Commonwealth of Virginia.
28 Manse Road | MLS# VAST2052708
This single family home located at 28 Manse Road, Fredericksburg, VA 22406 is currently listed for sale with an asking price of $385,000. This property was built in 1975 and has 3 bedrooms and 2 full baths with 2190 sq. ft. Manse Road is located in the MANSFIELD MANOR subdivision within the STAFFORD COUNTY PUBLIC SCHOOLS school district. Search MANSFIELD MANOR real estate on www.willguza.com today.