



BEDS5
BATHS3 full 1 partial
SQUARE FEET4,394
MLS#VAST2052660
STATUSACTIVE
PROPERTY TYPEResidential - Single Family
SUBDIVISIONPOPLAR HILLS
SCHOOLSTAFFORD COUNTY PUBLIC SCHOOLS
Property Description
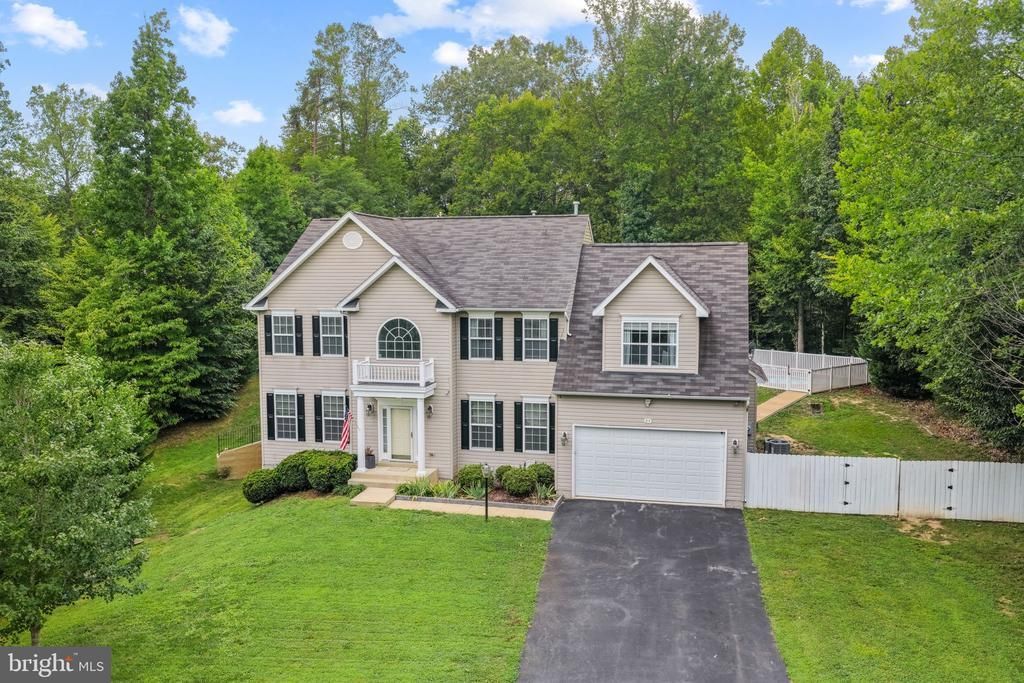
Fresh updates throughout make this spacious Colonial in Stafford’s Poplar Hills community feel refreshed and move-in ready. Set on 1.25 acres, the home features all new flooring throughout, fresh interior paint, new light fixtures, and an updated kitchen with refaced and painted cabinetry, new countertops, and a new backsplash. The welcoming two-story foyer opens to formal living and dining spaces, while the expansive family room features a gas fireplace surrounded by custom built-ins, creating a warm and inviting focal point. The updated kitchen offers abundant cabinetry, generous counter space, and a bright breakfast area. Upstairs, the spacious primary suite features a private bath and ample closet space, with additional bedrooms and baths providing plenty of room for everyday living and guests. The finished lower level offers flexible space for recreation, a home office, or entertaining. Outside, enjoy the privacy of the 1.25-acre lot, an in-ground pool, and a spacious deck with a motorized awning, creating an inviting setting for outdoor gatherings. A two-car attached garage adds convenience and functionality. Conveniently located near I-95, Quantico, Brooke VRE stop, shopping, dining, parks, and everyday conveniences, with easy access to both Stafford and Fredericksburg. A wonderful opportunity to enjoy a beautifully refreshed home in a convenient location, just waiting for its new owners.
Property Features
Property Type: Residential - Single Family
Basement: Fully Finished, Walkout Level
Basement: Yes
Cooling: Central A/C
Fireplaces: 1
Fuel Type: Natural Gas
Garage: 2
Heating: Forced Air
Home Style: Colonial
Lot Size: 1.25 Acres
Stories: 3.0
Taxes: $6,717
Year Built: 2010
Feature Descriptions
Additional Structures: Above Grade, Below Grade
Appliances: Built-In Microwave, Dishwasher, Disposal, Dryer, Washer, Refrigerator, Icemaker, Stove
Community Amenities: Common Grounds
Days on Site: 12
Exterior: Vinyl Siding
Fireplace: Gas/Propane, Mantel(s), Screen, Fireplace - Glass Doors
HOA Fee: $145.00/Quarterly
Interior: Built-Ins, Chair Railings, Crown Moldings, Dining Area, Family Room Off Kitchen, Kitchen - Eat-In, Kitchen - Gourmet, Kitchen - Island, Kitchen - Table Space, Primary Bath(s), Upgraded Countertops, Wood Floors, Ceiling Fan(s), Bathroom - Soaking Tub, Bathroom - Walk-In Shower, Bathroom - Tub Shower
Lot Dimensions: 1.25 Acre(S)
Parking Notes: 2 Total Parking Spaces
Sewer: On Site Septic
SQFT Above Finished: 3448
SQFT Below Finished: 946
SQFT Total Finished: 4394
Structure Type: Detached
Swimming Pool: Fenced
Total Garage/Parking Spaces: 2
Water: Private, Well
Local Schools
School District: STAFFORD COUNTY PUBLIC SCHOOLS
Listed By / Shown By
Listed By
Agency Name: Keller Williams Capital Properties
Agency Phone: 5406598633
Shown By
Agent Name: Will Guza
Agent Phone: (804) 402-7799
Agency Title: Joyner Fine Properties

Estimate Your Payment
Estimated Payment
$ 4,832.97 per month $4,040.18 Principal & Interest $559.75 Property Tax $233.04 Homeowner's InsuranceChange Payment Information




©Joyner Fine Properties - Seller will consider paying buyer agent compensation based upon the terms and conditions of any offer made. Said compensation to be negotiated in the purchase agreement.
Privacy Policy / DMCA Notice / ADA Accessibility


This site is hosted, designed and copyright
© 1994 - 2026 by
Delta Media Group, Inc. -- Patent Pending --
Agency License Information: Joyner Fine Properties and its agents are licensed in the Commonwealth of Virginia.
29 Maplewood Drive | MLS# VAST2052660
This single family home located at 29 Maplewood Drive, Stafford, VA 22554 is currently listed for sale with an asking price of $799,000. This property was built in 2010 and has 5 bedrooms and 3 full and 1 partial baths with 4394 sq. ft. Maplewood Drive is located in the POPLAR HILLS subdivision within the STAFFORD COUNTY PUBLIC SCHOOLS school district. Search POPLAR HILLS real estate on www.willguza.com today.