



BEDS1
BATHS1 full
SQUARE FEET711
MLS#VAAX2064680
STATUSACTIVE
PROPERTY TYPEResidential - Condominium
SUBDIVISIONFAIRLINGTON VILLAGE
SCHOOLALEXANDRIA CITY PUBLIC SCHOOLS
Property Description
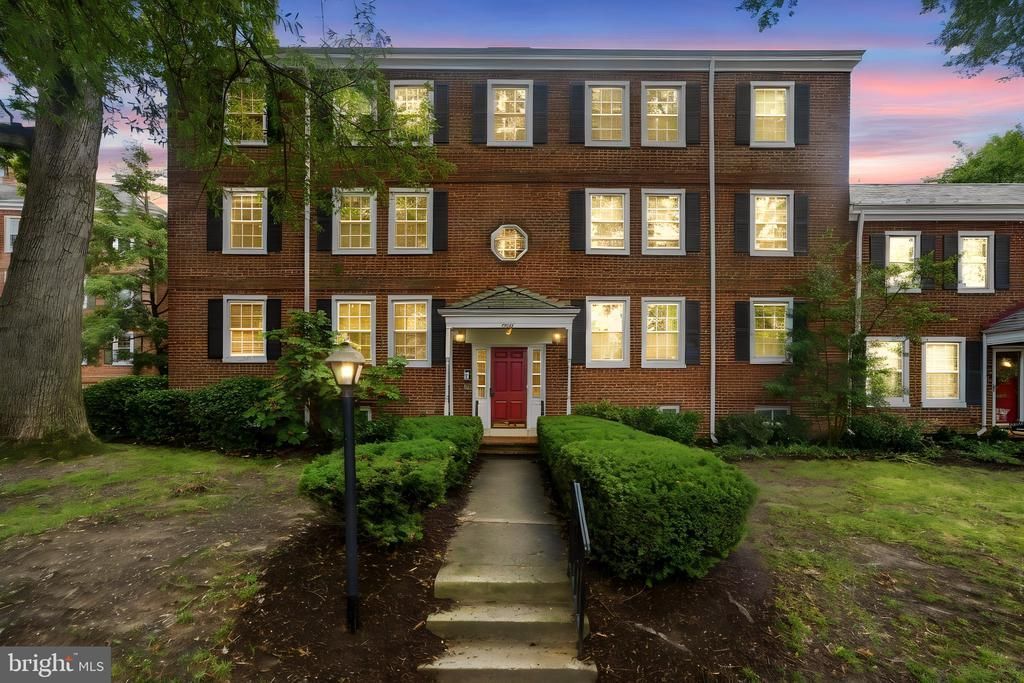
*** PRICE IMPROVEMENT*** Welcome to the perfect condo located in the heart of Shirlington, directly off the 395. Updated kitchen w/ Granite, subway tile backsplash, new stove, dishwasher, and microwave 2024 along with a refrigerator (2017) and new ceiling with recessed lighting. Newly remodeled bathroom. Recent vinyl windows. New HVAC (2019), water heater (2016) and washer/dryer (2018). Fairlington amenities, and walk to Shirlington. Urban living at its best. Extremely low condo fees when compared to the area. It is truly a must see!
Property Features
Property Type: Residential - Condominium
Cooling: Central A/C, Heat Pump(s)
Fuel Type: Electric
Heating: Heat Pump(s)
Home Style: Colonial
Stories: 1.0
Taxes: $3,695
Year Built: 1948
Feature Descriptions
Additional Structures: Above Grade, Below Grade
Appliances: Built-In Range, Built-In Microwave, Dishwasher, Refrigerator, Icemaker
Building Name: FAIRLINGTON VILLAGE
Community Amenities: Community Center, Pool - Outdoor, Tennis Courts
Condo/Coop Fee: $284.00/Monthly
Days on Site: 33
Exterior: Masonry
Interior: Ceiling Fan(s), Bathroom - Tub Shower, Walk-in Closet(s)
Pet Restrictions: Dogs OK, Cats OK
Rooms: Living Room, Dining Room, Kitchen, Bedroom 1,Bathroom 1
Sewer: Public Sewer
SQFT Above Finished: 711
SQFT Total Finished: 711
Structure Type: Unit/Flat/Apartment
Water: Public
Windows: Double Pane
Room Sizes
Living Room: 17 x 12 Level - Main
Dining Room: 9 x 9 Level - Main
Kitchen: 10 x 7 Level - Main
Bedroom 1: 11 x 11 Level - Main
Local Schools
School District: ALEXANDRIA CITY PUBLIC SCHOOLS
Listed By / Shown By
Listed By
Agency Name: KW United
Agency Phone: 7035621800
Shown By
Agent Name: Will Guza
Agent Phone: (804) 402-7799
Agency Title: Joyner Fine Properties

Estimate Your Payment
Estimated Payment
$ 2,046.09 per month $1,643.38 Principal & Interest $307.92 Property Tax $94.79 Homeowner's InsuranceChange Payment Information




©Joyner Fine Properties - Seller will consider paying buyer agent compensation based upon the terms and conditions of any offer made. Said compensation to be negotiated in the purchase agreement.
Privacy Policy / DMCA Notice / ADA Accessibility


This site is hosted, designed and copyright
© 1994 - 2026 by
Delta Media Group, Inc. -- Patent Pending --
Agency License Information: Joyner Fine Properties and its agents are licensed in the Commonwealth of Virginia.
2994 S Columbus Street S, Unit B1 | MLS# VAAX2064680
This condo located at 2994 S Columbus Street S, Unit B1, Arlington, VA 22206 is currently listed for sale with an asking price of $325,000. This property was built in 1948 and has 1 bedrooms and 1 full baths with 711 sq. ft. S Columbus Street S, Unit B1 is located in the FAIRLINGTON VILLAGE subdivision within the ALEXANDRIA CITY PUBLIC SCHOOLS school district. Search FAIRLINGTON VILLAGE real estate on www.willguza.com today.