



BEDS5
BATHS3 full 1 partial
SQUARE FEET3,191
MLS#VAST2051562
STATUSACTIVE
PROPERTY TYPEResidential - Single Family
SUBDIVISIONSTRATFORD PLACE
SCHOOLSTAFFORD COUNTY PUBLIC SCHOOLS
Property Description
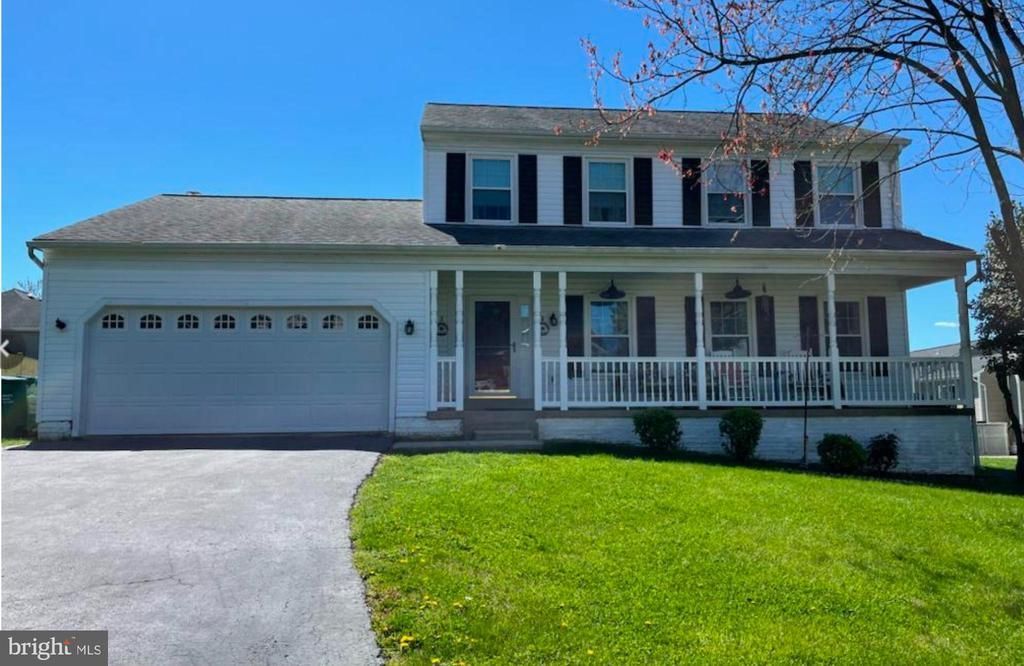
Welcome to this beautifully updated 4-bedroom, 3.5 bath home offering rare flexibility for extended family living, guest space, or additional private living area. Freshly painted with brand new LVP flooring throughout the bright, open main level, this home is truly move-in ready. Start your mornings on the welcoming front porch and end your evenings on the spacious rear deck, perfect for summer entertaining. Downstairs, the fully finished lower level offers its own private walkout entrance, a second kitchen, full bathroom, a versatile study or media room, and a spacious rec area with custom built-in shelving. This level offers exceptional flexibility for guests, extended family, or a separate private living space. Nestled in a highly desirable neighborhood, this is a home built for how people actually live today. Schedule your tour and see the possibilities for yourself. *Lower level office space was previously utilized as a bedroom; but does not meet code requirements to label as a bedroom.
Property Features
Property Type: Residential - Single Family
Basement: Daylight, Full
Basement: Yes
Cooling: Ceiling Fan(s), Central A/C
Fireplaces: 1
Fuel Type: Electric
Garage: 2
Heating: Central
Home Style: Colonial
Lot Size: 0.19 Acres
Stories: 3.0
Taxes: $4,180
Year Built: 1994
Feature Descriptions
Additional Structures: Above Grade, Below Grade
Days on Site: 62
Exterior: Vinyl Siding
Fireplace: Mantel(s)
HOA Fee: $300.00/Annually
Interior: Chair Railings, Primary Bath(s), Recessed Lighting, Wood Floors, Bathroom - Jetted Tub, Bathroom - Stall Shower, Bathroom - Tub Shower, Built-Ins, Ceiling Fan(s), Dining Area, Kitchenette, Formal/Separate Dining Room, Pantry, Walk-in Closet(s)
Lot Dimensions: 0.19 Acre(S)
Parking Notes: 4 Total Parking Spaces
Sewer: Public Sewer
SQFT Above Finished: 2116
SQFT Below Finished: 1075
SQFT Total Finished: 3191
Structure Type: Detached
Total Garage/Parking Spaces: 4
Water: Public
Local Schools
High School: STAFFORD
Middle School: DIXON-SMITH
Elementary School: GRAFTON VILLAGE
School District: STAFFORD COUNTY PUBLIC SCHOOLS
Listed By / Shown By
Listed By
Agency Name: Next Home Elite Plus
Agency Phone: 5403790697
Shown By
Agent Name: Will Guza
Agent Phone: (804) 402-7799
Agency Title: Joyner Fine Properties

Estimate Your Payment
Estimated Payment
$ 3,551.91 per month $3,028.87 Principal & Interest $348.33 Property Tax $174.71 Homeowner's InsuranceChange Payment Information




©Joyner Fine Properties - Seller will consider paying buyer agent compensation based upon the terms and conditions of any offer made. Said compensation to be negotiated in the purchase agreement.
Privacy Policy / DMCA Notice / ADA Accessibility


This site is hosted, designed and copyright
© 1994 - 2026 by
Delta Media Group, Inc. -- Patent Pending --
Agency License Information: Joyner Fine Properties and its agents are licensed in the Commonwealth of Virginia.
3 Cross Cut Lane | MLS# VAST2051562
This single family home located at 3 Cross Cut Lane, Fredericksburg, VA 22405 is currently listed for sale with an asking price of $599,000. This property was built in 1994 and has 5 bedrooms and 3 full and 1 partial baths with 3191 sq. ft. Cross Cut Lane is located in the STRATFORD PLACE subdivision within the STAFFORD COUNTY PUBLIC SCHOOLS school district. Search STRATFORD PLACE real estate on www.willguza.com today.