


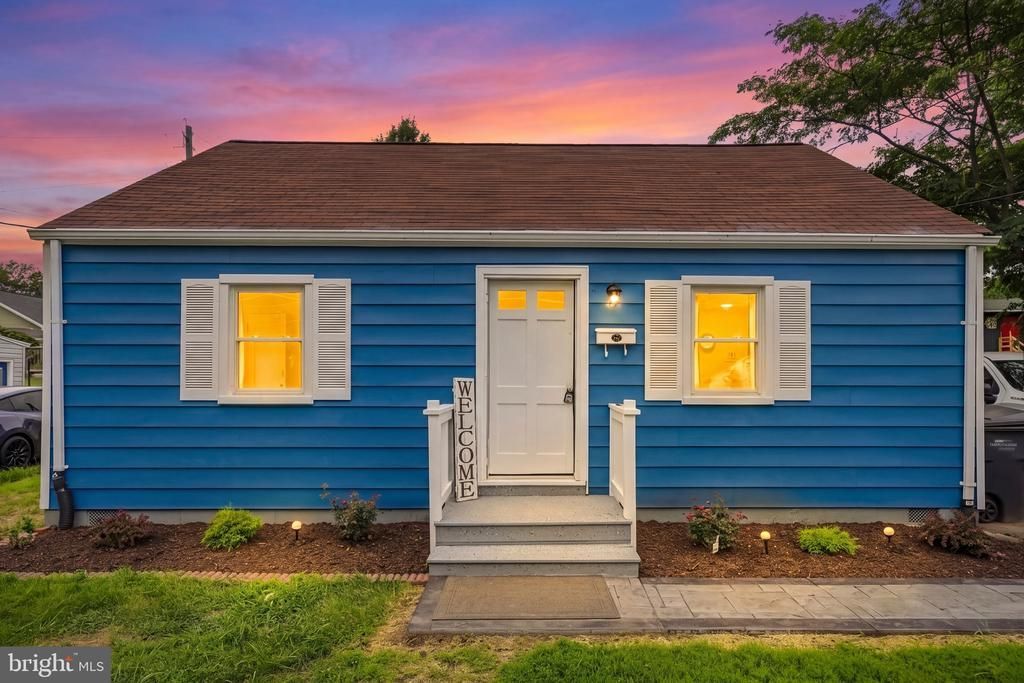

BEDS5
BATHS3 full
SQUARE FEET1,436
MLS#VAFX2334412
STATUSACTIVE
PROPERTY TYPEResidential - Single Family
SUBDIVISIONBURGUNDY VILLAGE
SCHOOLFAIRFAX COUNTY PUBLIC SCHOOLS
Property Description
Beautifully enhanced with thoughtful updates for modern living and move-in ready, 3007 Elmwood Dr offers a rare combination of everyday comfort, exceptional flexibility, and prime Alexandria convenience. Designed to adapt as life evolves, the home features a versatile private-entry space completed in 2025 with a full bathroom, stand-up shower, and new flooring—ideal for multigenerational living, an in-law suite, private guest accommodations, a dedicated home office, or an income generating rental. Settle in with confidence thanks to meaningful improvements, including a 2023 water heater and heating system replacement, a 2019 HVAC system, a roof approximately 10–15 years old, reinforced structural elements, and a new drainage system. Outside, an extra-large new patio expands the living space and creates an inviting setting for weekend gatherings, al fresco dining, morning coffee, or simply unwinding at the end of the day. Best of all, there is no HOA, and the Huntington Metro is just a short stroll away, making commuting and exploring the region effortless. With Downtown Alexandria, National Harbor, shopping, dining, entertainment, and major commuter routes all within easy reach, this versatile home delivers the space, updates, location, and lifestyle flexibility that make it easy to imagine not just moving in, but truly making it your own.
Property Features
Property Type: Residential - Single Family
Cooling: Central A/C
Fuel Type: Natural Gas
Heating: Central
Home Style: Cape Cod
Lot Size: 0.18 Acres
Roof Type: Shingle
Stories: 2.0
Taxes: $6,824
Year Built: 1949
Feature Descriptions
Accessibility: Level Entry - Main
Additional Structures: Above Grade, Below Grade
Appliances: Built-In Microwave, Dryer, Washer, Disposal, Refrigerator, Stove
Days on Site: 14
Exterior: Vinyl Siding
Fencing: Rear
Flooring: Wood, Luxury Vinyl Tile
Interior: Combination Kitchen/Dining, Entry Level Bedroom, Family Room Off Kitchen, Recessed Lighting, Wood Floors
Lot Dimensions: 0.18 Acre(S)
Parking Features: Gravel Driveway, Concrete Driveway
Parking Notes: 4 Total Parking Spaces
Sewer: Public Sewer
SQFT Above Finished: 1436
SQFT Total Finished: 1436
Structure Type: Detached
Total Garage/Parking Spaces: 4
Water: Public
Local Schools
High School: EDISON
Middle School: TWAIN
Elementary School: CAMERON
School District: FAIRFAX COUNTY PUBLIC SCHOOLS
Listed By / Shown By
Listed By
Agency Name: Redfin Corporation
Agency Phone: 7036656665
Shown By
Agent Name: Will Guza
Agent Phone: (804) 402-7799
Agency Title: Joyner Fine Properties

Estimate Your Payment
Estimated Payment
$ 3,723.58 per month $2,982.86 Principal & Interest $568.67 Property Tax $172.05 Homeowner's InsuranceChange Payment Information




©Joyner Fine Properties - Seller will consider paying buyer agent compensation based upon the terms and conditions of any offer made. Said compensation to be negotiated in the purchase agreement.
Privacy Policy / DMCA Notice / ADA Accessibility


This site is hosted, designed and copyright
© 1994 - 2026 by
Delta Media Group, Inc. -- Patent Pending --
Agency License Information: Joyner Fine Properties and its agents are licensed in the Commonwealth of Virginia.
3007 Elmwood Drive | MLS# VAFX2334412
This single family home located at 3007 Elmwood Drive, Alexandria, VA 22303 is currently listed for sale with an asking price of $589,900. This property was built in 1949 and has 5 bedrooms and 3 full baths with 1436 sq. ft. Elmwood Drive is located in the BURGUNDY VILLAGE subdivision within the FAIRFAX COUNTY PUBLIC SCHOOLS school district. Search BURGUNDY VILLAGE real estate on www.willguza.com today.