



BEDS2
BATHS2 full
SQUARE FEET1,423
MLS#VAST2052778
STATUSACTIVE
PROPERTY TYPEResidential - Townhouse
SUBDIVISIONTHE VILLAS AT FALLS RUN
SCHOOLSTAFFORD COUNTY PUBLIC SCHOOLS
Property Description
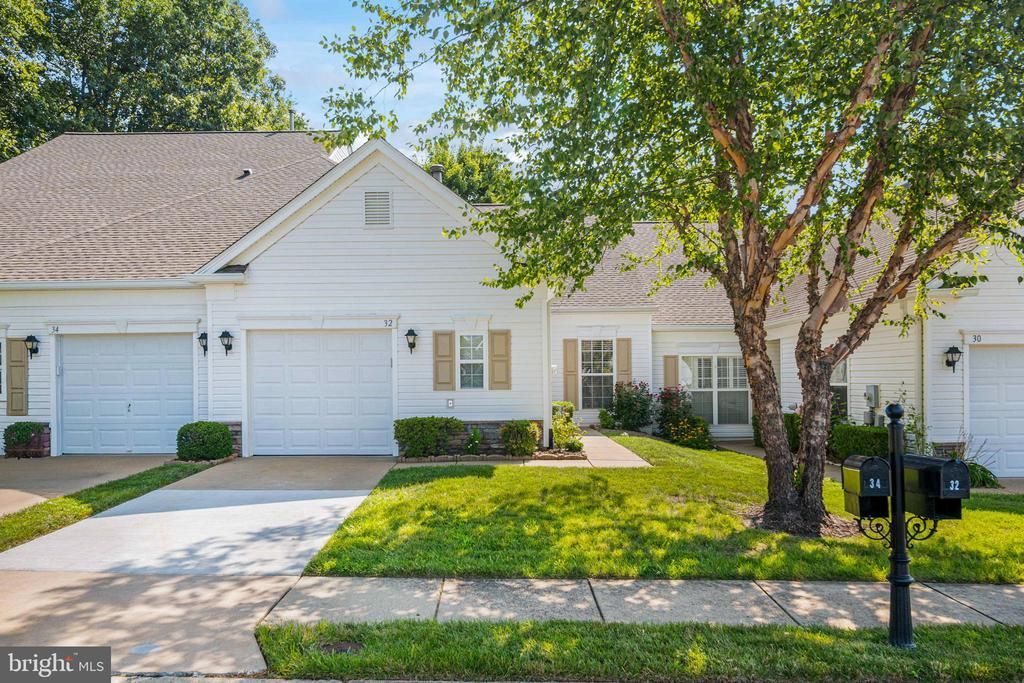
Welcome to 32 Turtle Creek Way in the Villas at Falls Run, where low-maintenance living, thoughtful updates, and an active adult lifestyle all come together. This beautifully maintained villa is move-in ready and offers an open, comfortable floor plan with wood-plank flooring and neutral paint throughout. Step into the light-filled foyer, where a stylish light fixture sets the tone for the home. Just off the foyer, the separate dining room is highlighted by a beautiful crystal chandelier, creating a warm and welcoming space for everyday meals or entertaining. Don’t need a formal dining room? This flexible space could easily serve as an office or second living area. The kitchen is inviting, refreshed, and functional, with new quartz countertops (2025), a custom backsplash, stainless steel appliances, gas range, pantry, breakfast nook, and new microwave (2025). The spacious primary suite offers a large walk-in closet and private full bath with shower, tile flooring and surround, granite countertops, updated fixtures, and a brand-new frameless shower door. A second bedroom provides comfortable, flexible space for family and friends, hobbies, or a home office. The second full bath also features tile flooring and surround, along with an updated shower head and toilet. One of the home’s added bonuses is the sunroom, a bright, flexible space perfect for reading, relaxing, working from home, or enjoying your morning coffee, with direct access to the backyard. The laundry room is conveniently located adjacent to the one-car garage. The updates continue with a Trane gas furnace and central air system (2024/2025), new water heater (2026), and new garage door and opener (2025). Recessed lighting throughout and updated fixtures add to the home’s fresh, move-in-ready feel. And then there is the lifestyle. The condo fee includes lawn care and complete exterior maintenance, including the roof, giving you more time to enjoy everything Falls Run has to offer. Indoor and outdoor pools, tennis, pickleball, bocce, a state-of-the-art fitness center, clubhouse, clubs, activities, groups, and trips make it easy to stay as active, or as relaxed, as you choose. Updated, inviting, and designed for easy living, 32 Turtle Creek Way is ready to welcome its next owner The Villas at Falls Run is a 55+ active adult community, with at least one occupant required to be age 55 or older.
Property Features
Property Type: Residential - Townhouse
Cooling: Ceiling Fan(s), Central A/C
Fuel Type: Natural Gas
Garage: 1
Heating: Forced Air
Home Style: Villa
Roof Type: Architectural Shingle
Stories: 1.0
Taxes: $3,165
Year Built: 2005
Feature Descriptions
Accessibility: 32"+ wide Doors,36"+ wide Halls, Doors - Lever Handle(s), Doors - Swing In
Additional Structures: Above Grade, Below Grade
Appliances: Dishwasher, Disposal, Dryer, Exhaust Fan, Icemaker, Microwave, Oven - Self Cleaning, Refrigerator, Washer
Building Name: THE VILLAS AT FALLS RUN
Community Amenities: Billiard Room, Common Grounds, Community Center, Concierge, Gated Community, Jog/Walk Path, Recreational Center, Retirement Community, Spa, Swimming Pool, Tennis Courts, Security, Club House, Game Room, Library, Party Room, Pool - Indoor, Pool - Outdoor, Shuffleboard
Condo/Coop Fee: $265.00/Monthly
Days on Site: 22
Exterior: Vinyl Siding
Exterior: Sidewalks, Street Lights, Flood Lights
Flooring: Engineered Wood
HOA Fee: $200.00/Monthly
Interior: Combination Kitchen/Living, Dining Area, Kitchen - Eat-In, Entry Level Bedroom, Primary Bath(s), Window Treatments, Wainscotting, Wood Floors, Crown Moldings, Floor Plan - Open, Floor Plan - Traditional
Parking Features: Concrete Driveway, Paved Driveway
Parking Notes: 2 Total Parking Spaces
Pet Restrictions: Cats OK, Dogs OK, Number Limit
Rooms: Living Room, Dining Room, Primary Bedroom, Bedroom 2,Kitchen, Foyer, Sun/Florida Room, Laundry
Sewer: Public Sewer
Special View Info: Garden/Lawn, Trees/Woods
SQFT Above Finished: 1423
SQFT Total Finished: 1423
Structure Type: Interior Row/Townhouse
Total Garage/Parking Spaces: 2
Utilities: Under Ground, Cable TV Available, Multiple Phone Lines
Water: Public
Windows: Casement, Vinyl Clad, Double Pane, Screens
Room Sizes
Foyer: 5 x 12 Level - Main
Kitchen: 10 x 10 Level - Main
Primary Bedroom: 15 x 13 Level - Main
Living Room: 15 x 12 Level - Main
Sun/Florida Room: 15 x 9 Level - Main
Bedroom 2: 12 x 10 Level - Main
Laundry: 9 x 5 Level - Main
Dining Room: 11 x 10 Level - Main
Local Schools
School District: STAFFORD COUNTY PUBLIC SCHOOLS
Listed By / Shown By
Listed By
Agency Name: CENTURY 21 New Millennium
Agency Phone: 7039224010
Shown By
Agent Name: Will Guza
Agent Phone: (804) 402-7799
Agency Title: Joyner Fine Properties

Estimate Your Payment
Estimated Payment
$ 2,123.74 per month $1,758.55 Principal & Interest $263.75 Property Tax $101.43 Homeowner's InsuranceChange Payment Information




©Joyner Fine Properties - Seller will consider paying buyer agent compensation based upon the terms and conditions of any offer made. Said compensation to be negotiated in the purchase agreement.
Privacy Policy / DMCA Notice / ADA Accessibility


This site is hosted, designed and copyright
© 1994 - 2026 by
Delta Media Group, Inc. -- Patent Pending --
Agency License Information: Joyner Fine Properties and its agents are licensed in the Commonwealth of Virginia.
32 Turtle Creek Way, Unit 8-2 | MLS# VAST2052778
This townhouse located at 32 Turtle Creek Way, Unit 8-2, Fredericksburg, VA 22406 is currently listed for sale with an asking price of $347,777. This property was built in 2005 and has 2 bedrooms and 2 full baths with 1423 sq. ft. Turtle Creek Way, Unit 8-2 is located in the THE VILLAS AT FALLS RUN subdivision within the STAFFORD COUNTY PUBLIC SCHOOLS school district. Search THE VILLAS AT FALLS RUN real estate on www.willguza.com today.