



BEDS6
BATHS6 full
SQUARE FEET3,949
MLS#VAST2052162
STATUSACTIVE
PROPERTY TYPEResidential - Single Family
SUBDIVISIONEMBREY MILL
SCHOOLSTAFFORD COUNTY PUBLIC SCHOOLS
Property Description
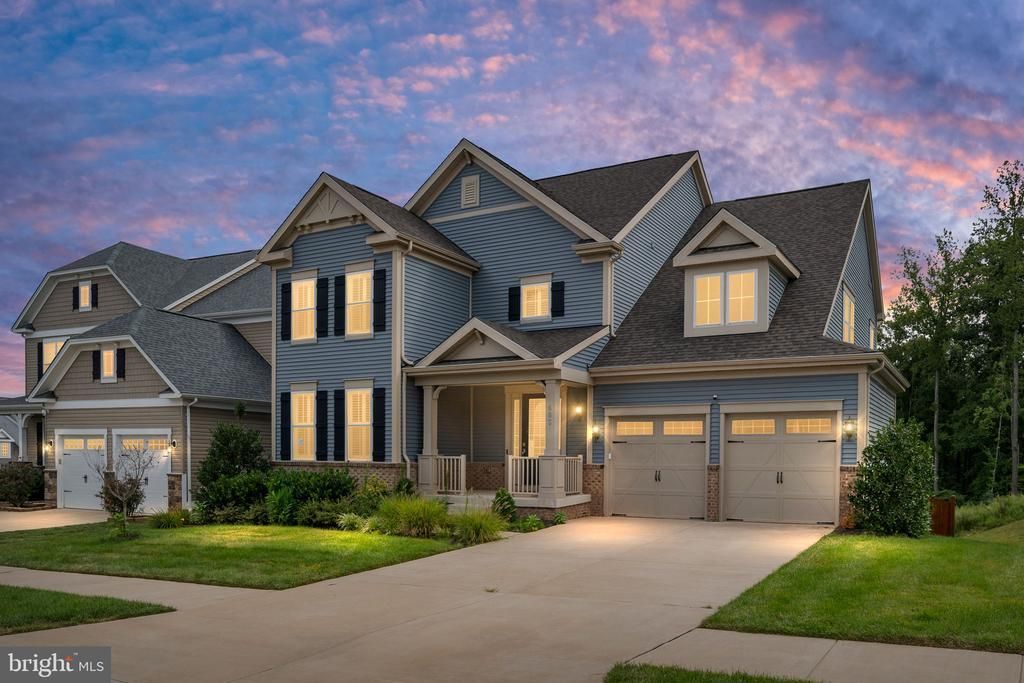
Prepare to be impressed by this exceptional Stanley Martin Middleton model in the Embrey Mill community!This extraordinary 4 level Colonial offers one of the most complete and functional floor plans available, featuring the builder’s upgraded fourth floor option with an additional private den, bedroom, and full bathroom, perfect for guests, a private suite, home office, or flexible living space. Offering approximately 5,000+ finished square feet, 6 bedrooms, and 5 full bathrooms, this residence provides an exceptional combination of space, comfort, and versatility. The thoughtful layout offers multiple living areas, guest privacy, and flexible spaces designed to accommodate a variety of lifestyles. The main level showcases an elegant open concept design with 9 foot ceilings, a gourmet kitchen featuring quartz countertops, an oversized island, gas cooking, upgraded cabinetry, and high quality finishes. Throughout the home, you will find upgraded lighting, plantation shutters, custom trim details, crown molding, built in features, designer accent walls, and custom closet organization systems, adding both style and functionality. The fully finished walkout lower level provides an ideal space for entertaining and guests, featuring a recreation room, wet bar, bedroom, full bathroom, storage areas, and built in details. The combination of a finished walkout basement and an additional fourth floor living level creates a unique layout with exceptional flexibility for entertaining, working, relaxing, and hosting guests. The outdoor living space was designed to maximize enjoyment of the home, featuring a covered deck pre plumbed for a gas grill, professionally crafted stone patio, privacy fencing, extensive landscaping, underground sprinkler system, and a premium homesite backing to trees and common area, offering enhanced privacy and peaceful views. Located in the Embrey Mill community, residents enjoy outstanding amenities including pools, clubhouse, walking trails, playgrounds, tennis courts, sports courts, dog park, and much more. This is an exceptional opportunity to own a nearly new residence with extensive upgrades, a highly functional layout, and a combination of features rarely found together in one home.
Property Features
Property Type: Residential - Single Family
Basement: Yes
Basement: Fully Finished
Cooling: Central A/C
Fuel Type: Natural Gas
Garage: 2
Heating: Central, Programmable Thermostat, Zoned
Home Style: Colonial
Lot Size: 0.18 Acres
Stories: 4.0
Taxes: $8,532
Year Built: 2021
Feature Descriptions
Additional Structures: Above Grade, Below Grade
Community Amenities: Basketball Courts, Bike Trail, Club House, Common Grounds, Community Center, Dog Park, Jog/Walk Path, Tennis Courts, Tot Lots/Playground
Days on Site: 19
Electric: Generator
Exterior: Tile, Masonry, Other
Fencing: Privacy, Rear, Wood
HOA Fee: $143.00/Monthly
Location: Suburban
Lot: Backs to Trees, Front Yard, Landscaping, Rear Yard
Lot Dimensions: 0.18 Acre(S)
Parking Features: Concrete Driveway, Paved Driveway, Private
Parking Notes: 4 Total Parking Spaces
Sewer: Public Sewer
Special View Info: Garden/Lawn
SQFT Above Finished: 3949
SQFT Total Finished: 3949
Structure Type: Detached
Total Garage/Parking Spaces: 4
Water: Public
Local Schools
School District: STAFFORD COUNTY PUBLIC SCHOOLS
Listed By / Shown By
Listed By
Agency Name: Samson Properties
Agency Phone: 7033788810
Shown By
Agent Name: Will Guza
Agent Phone: (804) 402-7799
Agency Title: Joyner Fine Properties

Estimate Your Payment
Estimated Payment
$ 5,925.51 per month $4,930.13 Principal & Interest $711.00 Property Tax $284.38 Homeowner's InsuranceChange Payment Information




©Joyner Fine Properties - Seller will consider paying buyer agent compensation based upon the terms and conditions of any offer made. Said compensation to be negotiated in the purchase agreement.
Privacy Policy / DMCA Notice / ADA Accessibility


This site is hosted, designed and copyright
© 1994 - 2026 by
Delta Media Group, Inc. -- Patent Pending --
Agency License Information: Joyner Fine Properties and its agents are licensed in the Commonwealth of Virginia.
403 Smokebush Drive | MLS# VAST2052162
This single family home located at 403 Smokebush Drive, Stafford, VA 22554 is currently listed for sale with an asking price of $975,000. This property was built in 2021 and has 6 bedrooms and 6 full baths with 3949 sq. ft. Smokebush Drive is located in the EMBREY MILL subdivision within the STAFFORD COUNTY PUBLIC SCHOOLS school district. Search EMBREY MILL real estate on www.willguza.com today.