



BEDS3
BATHS2 full 2 partial
SQUARE FEET3,168
MLS#VALO2126850
STATUSPENDING
PROPERTY TYPEResidential - Townhouse
SUBDIVISIONBRAMBLETON TOWN CENTER
SCHOOLLOUDOUN COUNTY PUBLIC SCHOOLS
Property Description
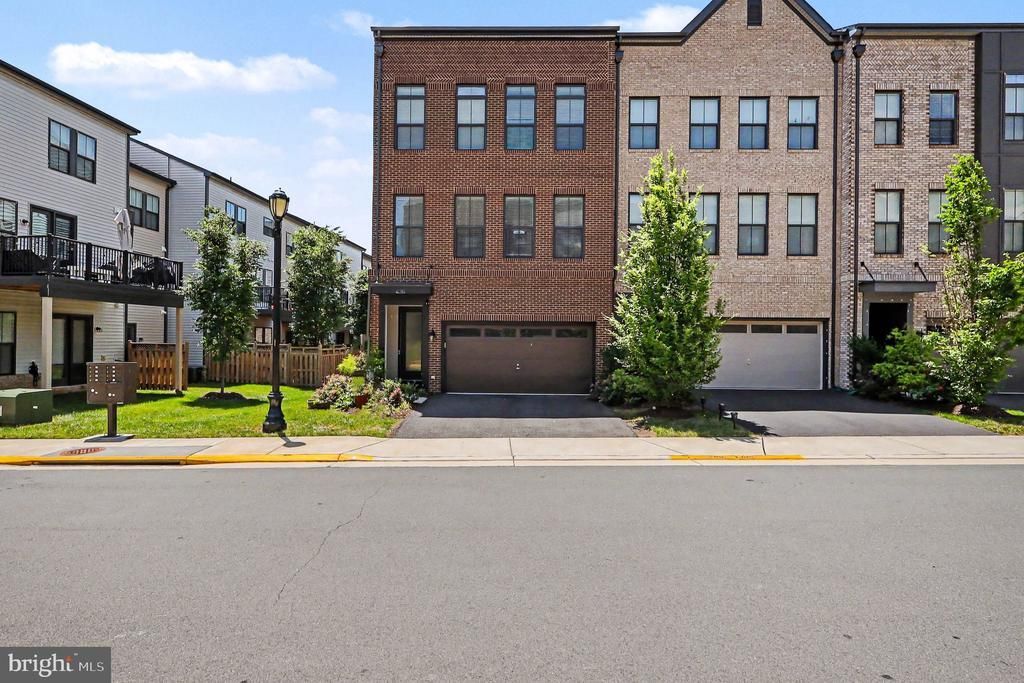
Welcome to 42361 Vancouver Ter, an exquisite 2020-built townhome offering 3,168 square feet of refined living in the heart of Brambleton. Soaring high ceilings, expansive windows, and a spacious two-car garage set the tone for this sophisticated residence from the moment you arrive. The main level features an elegant, open-concept layout perfect for upscale entertaining with generous living and dining areas that flow seamlessly into a gourmet kitchen ready for your finest finishes and décor. With 2 full baths and 2 half baths thoughtfully appointed across three levels, this home is designed for both comfort and convenience. The upper level offers tranquil bedroom retreats and spa-like baths, while the lower level provides a luxurious flex space ideal for a recreation room or additional entertainment space. Enjoy resort-style Brambleton amenities, such as pools, parks, trails, shops, dining, and easy access to major commuter routes, while coming home to a nearly new property that delivers a truly elevated, move-in ready lifestyle.
Property Features
Property Type: Residential - Townhouse
Cooling: Central A/C
Fuel Type: Natural Gas
Garage: 2
Heating: Hot Water
Lot Size: 0.07 Acres
Stories: 3.0
Taxes: $6,703
Year Built: 2020
Feature Descriptions
Additional Structures: Above Grade, Below Grade
Appliances: Built-In Microwave, Dishwasher, Dryer, Disposal, Washer, Refrigerator, Oven - Wall
Days on Site: 44
Exterior: Masonry
HOA Fee: $237.33/Monthly
Lot Dimensions: 0.07 Acre(S)
Parking Notes: 2 Total Parking Spaces
Sewer: Public Sewer
SQFT Above Finished: 3168
SQFT Total Finished: 3168
Structure Type: End of Row/Townhouse
Total Garage/Parking Spaces: 2
Utilities: Electric Available, Natural Gas Available, Phone Available, Water Available
Water: Public
Local Schools
School District: LOUDOUN COUNTY PUBLIC SCHOOLS
Listed By / Shown By
Listed By
Agency Name: RLAH @properties
Agency Phone: 7033909460
Shown By
Agent Name: Will Guza
Agent Phone: (804) 402-7799
Agency Title: Joyner Fine Properties

Estimate Your Payment
Estimated Payment
$ 5,104.56 per month $4,298.06 Principal & Interest $558.58 Property Tax $247.92 Homeowner's InsuranceChange Payment Information




©Joyner Fine Properties - Seller will consider paying buyer agent compensation based upon the terms and conditions of any offer made. Said compensation to be negotiated in the purchase agreement.
Privacy Policy / DMCA Notice / ADA Accessibility


This site is hosted, designed and copyright
© 1994 - 2026 by
Delta Media Group, Inc. -- Patent Pending --
Agency License Information: Joyner Fine Properties and its agents are licensed in the Commonwealth of Virginia.
42361 Vancouver Terrace | MLS# VALO2126850
This townhouse located at 42361 Vancouver Terrace, Brambleton, VA 20148 is currently listed for sale with an asking price of $850,000. This property was built in 2020 and has 3 bedrooms and 2 full and 2 partial baths with 3168 sq. ft. Vancouver Terrace is located in the BRAMBLETON TOWN CENTER subdivision within the LOUDOUN COUNTY PUBLIC SCHOOLS school district. Search BRAMBLETON TOWN CENTER real estate on www.willguza.com today.