



BEDS4
BATHS3 full
SQUARE FEET3,753
MLS#VALO2135454
STATUSACTIVE UNDER CONTRACT
PROPERTY TYPEResidential - Single Family
SUBDIVISIONBIRCHWOOD AT BRAMBLETON
SCHOOLLOUDOUN COUNTY PUBLIC SCHOOLS
Property Description
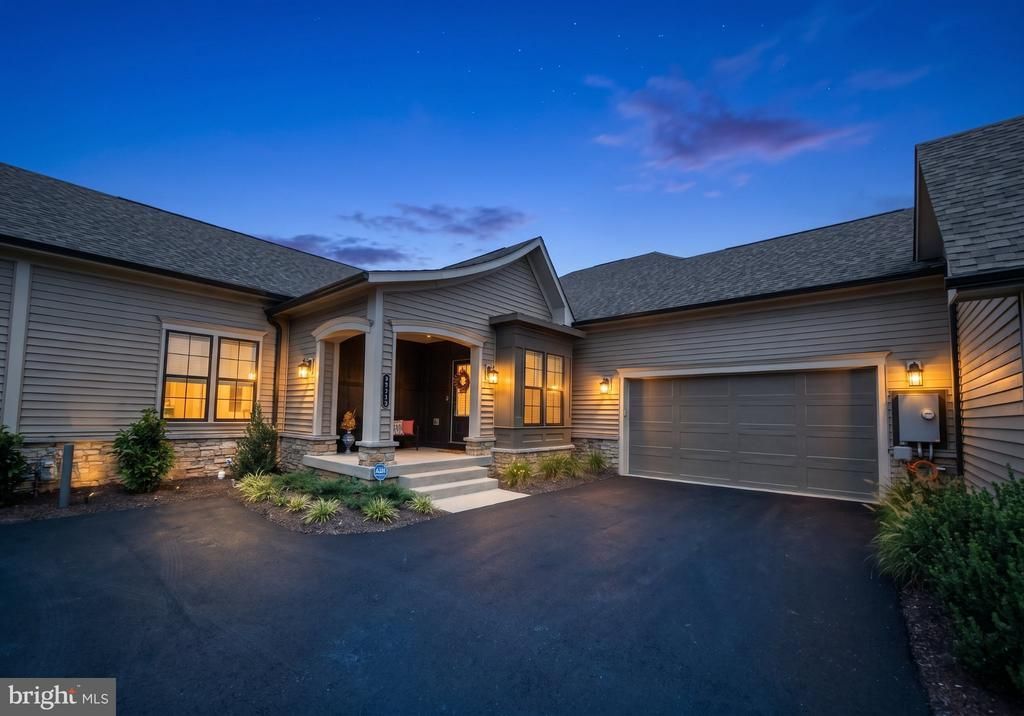
Welcome to Birchwood at Brambleton, a premier 55+ active adult community. Built in 2025, this exceptional Miller & Smith Verona model offers over 3,700 sq. ft. of beautifully designed living space, blending comfort, style, and effortless main-level living.<p> <p> The bright and spacious MAIN LEVEL features two bedrooms and two full baths, including a luxurious primary suite with an expansive walk-in closet and spa-like bath featuring a double quartz vanity and frameless glass shower. The gourmet kitchen showcases stainless steel appliances, quartz countertops, an oversized island, and a generous pantry.<p> <p> The spacious great room, complete with a gas fireplace, flows seamlessly into the dining area with access to a fantastic screened-in deck and fully fenced backyard. A flexible formal dining room or home office, convenient laundry room with utility sink, and oversized two-car garage complete the main level. The LOWER LEVEL offers two additional spacious bedrooms, a full bath, a large recreation area, and generous storage space... ideal for overnight guests, hobbies, or additional living space.<p> <p> Enjoy a low-maintenance lifestyle with lawn care, cable, and high-speed internet included in the HOA fee. Birchwood residents enjoy an impressive collection of resort-style amenities, including two beautiful clubhouses, indoor and outdoor pools, fitness center, art studio, game room, golf simulator, demonstration kitchen, greenhouse, pickleball and bocce courts, and miles of scenic walking and biking trails. With inviting gathering spaces, recreational opportunities, and an active social atmosphere, Birchwood offers something for nearly every interest.<p> <p> Experience the perfect blend of comfort, convenience, and vibrant community living at Birchwood at Brambleton!
Property Features
Property Type: Residential - Single Family
Basement: Partially Finished, Windows, Daylight, Full, Improved, Interior Access, Sump Pump
Basement: Yes
Cooling: Central A/C, Programmable Thermostat, Ceiling Fan(s)
Fireplaces: 1
Fuel Type: Natural Gas
Garage: 2
Heating: Central, Programmable Thermostat, Forced Air
Lot Size: 0.14 Acres
Roof Type: Architectural Shingle
Stories: 2.0
Taxes: $7,809
Year Built: 2025
Feature Descriptions
Additional Structures: Above Grade, Below Grade
Appliances: Built-In Microwave, Cooktop, Dishwasher, Disposal, Dryer, Oven - Wall, Refrigerator, Stainless Steel Appliances, Washer, Water Heater
Community Amenities: Common Grounds, Jog/Walk Path, Pier/Dock, Tot Lots/Playground, Water/Lake Privileges, Art Studio, Bike Trail, Billiard Room, Club House, Exercise Room, Fitness Center, Game Room, Hot tub, Lake, Pickleball Courts, Pool - Indoor, Pool - Outdoor, Retirement Community, Swimming Pool
Exterior: Brick, Vinyl Siding, Stone, Masonry
Fencing: Fully, Vinyl
Fireplace: Gas/Propane
Flooring: Carpet, Ceramic Tile, Luxury Vinyl Plank
HOA Fee: $327.73/Monthly
Interior: Bathroom - Soaking Tub, Bathroom - Stall Shower, Bathroom - Tub Shower, Bathroom - Walk-In Shower, Breakfast Area, Carpet, Ceiling Fan(s), Combination Dining/Living, Family Room Off Kitchen, Floor Plan - Open, Kitchen - Gourmet, Kitchen - Island, Kitchen - Table Space, Pantry, Primary Bath(s), Recessed Lighting, Skylight(s), Walk-in Closet(s), Window Treatments
Lot Dimensions: 0.14 Acre(S)
Parking Features: Asphalt Driveway
Parking Notes: 4 Total Parking Spaces
Sewer: Public Sewer
SQFT Above Finished: 2226
SQFT Below Finished: 1527
SQFT Total Finished: 3753
Structure Type: Twin/Semi-Detached
Total Garage/Parking Spaces: 4
Water: Public
Local Schools
School District: LOUDOUN COUNTY PUBLIC SCHOOLS
Listed By / Shown By
Listed By
Agency Name: Century 21 Redwood Realty
Agency Phone: 7033597800
Shown By
Agent Name: Will Guza
Agent Phone: (804) 402-7799
Agency Title: Joyner Fine Properties

Estimate Your Payment
Estimated Payment
$ 6,528.43 per month $5,557.14 Principal & Interest $650.75 Property Tax $320.54 Homeowner's InsuranceChange Payment Information




©Joyner Fine Properties - Seller will consider paying buyer agent compensation based upon the terms and conditions of any offer made. Said compensation to be negotiated in the purchase agreement.
Privacy Policy / DMCA Notice / ADA Accessibility


This site is hosted, designed and copyright
© 1994 - 2026 by
Delta Media Group, Inc. -- Patent Pending --
Agency License Information: Joyner Fine Properties and its agents are licensed in the Commonwealth of Virginia.
43080 Greeley Square | MLS# VALO2135454
This single family home located at 43080 Greeley Square , Ashburn, VA 20148 is currently listed for sale with an asking price of $1,099,000. This property was built in 2025 and has 4 bedrooms and 3 full baths with 3753 sq. ft. Greeley Square is located in the BIRCHWOOD AT BRAMBLETON subdivision within the LOUDOUN COUNTY PUBLIC SCHOOLS school district. Search BIRCHWOOD AT BRAMBLETON real estate on www.willguza.com today.