



BEDS3
BATHS3 full
SQUARE FEET1,624
MLS#VASP2045044
STATUSPENDING
PROPERTY TYPEResidential - Single Family
SUBDIVISIONGRANDSTAFF WOODS
SCHOOLSPOTSYLVANIA COUNTY PUBLIC SCHOOLS
Property Description
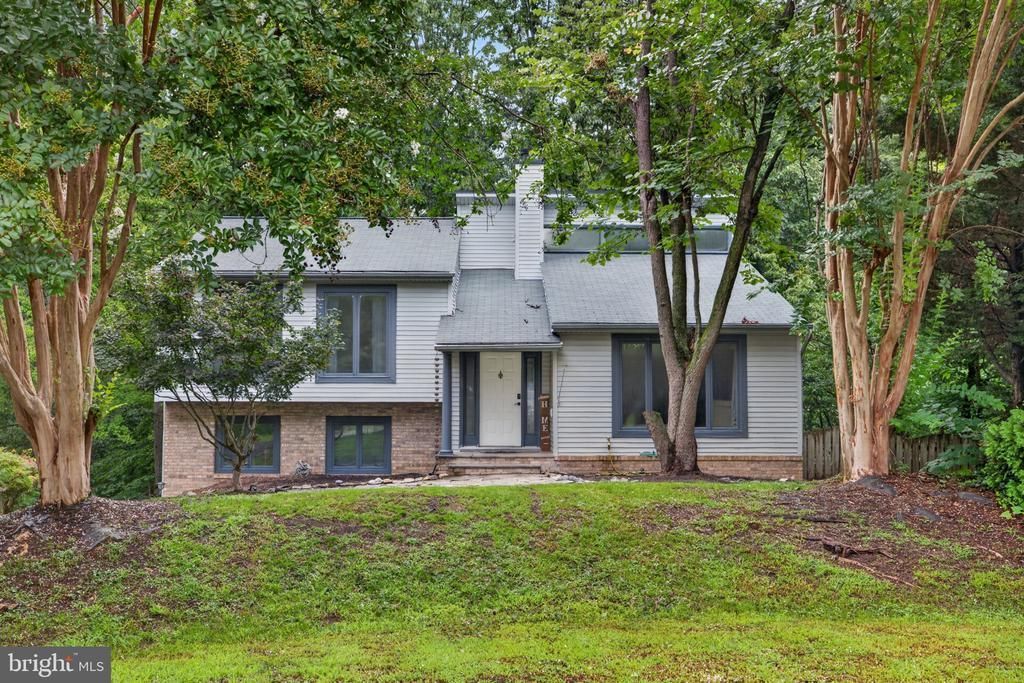
Discover a charming contemporary home nestled in a vibrant community, where comfort meets convenience. This delightful 3-bedroom, 3-bathroom residence boasts 1624 sq. ft. of well-maintained living space, perfect for creating lasting memories. The inviting brick and wood siding exterior complements the lush 0.37-acre lot, offering ample outdoor space for relaxation and play. Located in a friendly neighborhood, you'll enjoy easy access to local parks, ideal for weekend picnics and outdoor activities. The community is known for its excellent schools, ensuring a top-notch education for all ages. With nearby shopping and dining options, everything you need is just a short drive away. The home features a cozy fireplace, perfect for chilly evenings, and a convenient basement laundry area. An attached side-entry garage provides ample parking and storage. Experience the warmth of this community and the comfort of your new home-where every day feels like a retreat!
Property Features
Property Type: Residential - Single Family
Basement: Yes
Cooling: Central A/C
Fireplaces: 1
Fuel Type: Natural Gas
Garage: 2
Heating: Central
Home Style: Contemporary
Lot Size: 0.37 Acres
Stories: 3.0
Taxes: $3,118
Year Built: 1993
Feature Descriptions
Additional Structures: Above Grade, Below Grade
Days on Site: 14
Exterior: Brick, Wood Siding
HOA Fee: $287.75/Quarterly
Lot Dimensions: 0.37 Acre(S)
Parking Notes: 2 Total Parking Spaces
Pet Restrictions: No Pet Restrictions
Sewer: Public Sewer
SQFT Above Finished: 1384
SQFT Below Finished: 240
SQFT Total Finished: 1624
Structure Type: Detached
Total Garage/Parking Spaces: 2
Water: Public
Local Schools
School District: SPOTSYLVANIA COUNTY PUBLIC SCHOOLS
Listed By / Shown By
Listed By
Agency Name: Samson Properties
Agency Phone: 5406811500
Shown By
Agent Name: Will Guza
Agent Phone: (804) 402-7799
Agency Title: Joyner Fine Properties

Estimate Your Payment
Estimated Payment
$ 2,559.56 per month $2,174.31 Principal & Interest $259.83 Property Tax $125.42 Homeowner's InsuranceChange Payment Information




©Joyner Fine Properties - Seller will consider paying buyer agent compensation based upon the terms and conditions of any offer made. Said compensation to be negotiated in the purchase agreement.
Privacy Policy / DMCA Notice / ADA Accessibility


This site is hosted, designed and copyright
© 1994 - 2026 by
Delta Media Group, Inc. -- Patent Pending --
Agency License Information: Joyner Fine Properties and its agents are licensed in the Commonwealth of Virginia.
4413 Murven Park Lane | MLS# VASP2045044
This single family home located at 4413 Murven Park Lane, Fredericksburg, VA 22408 is currently listed for sale with an asking price of $430,000. This property was built in 1993 and has 3 bedrooms and 3 full baths with 1624 sq. ft. Murven Park Lane is located in the GRANDSTAFF WOODS subdivision within the SPOTSYLVANIA COUNTY PUBLIC SCHOOLS school district. Search GRANDSTAFF WOODS real estate on www.willguza.com today.