



BEDS4
BATHS4 full
SQUARE FEET2,052
MLS#VASP2044592
STATUSACTIVE
PROPERTY TYPERental - Townhouse
SUBDIVISIONSUMMERFIELD
SCHOOLSPOTSYLVANIA COUNTY PUBLIC SCHOOLS
Property Description
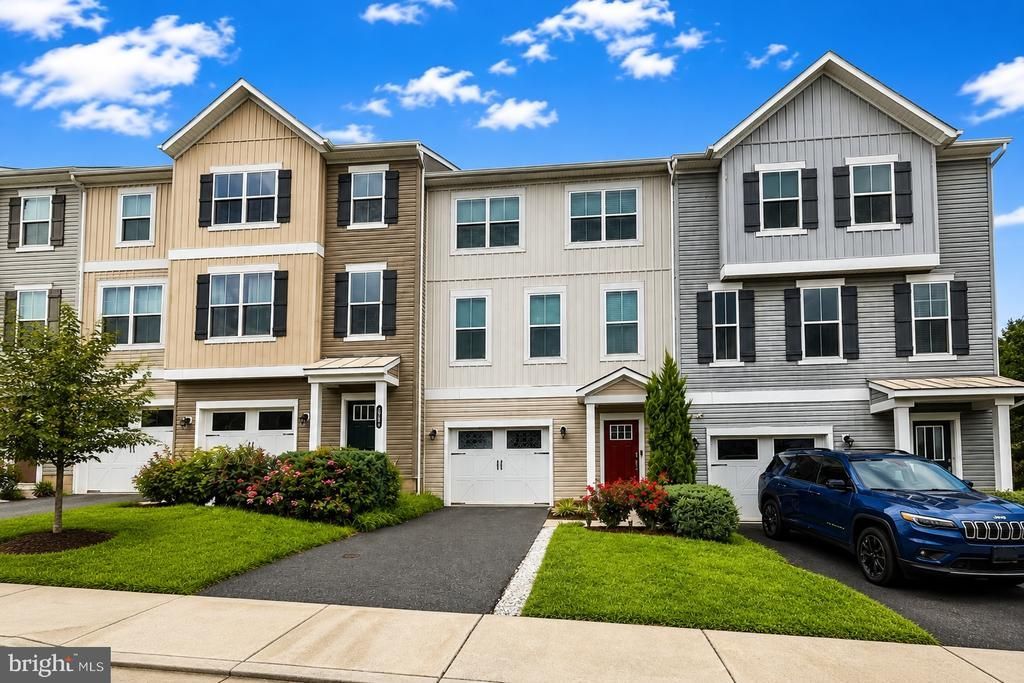
Welcome to this charming 3-bedroom, 3.5-bath, three-level townhome offering the perfect blend of comfort, convenience, and functionality. Featuring an open-concept floor plan with tasteful updates throughout, this home is designed for both everyday living and entertaining. The spacious kitchen flows seamlessly into the dining and living areas, creating an inviting atmosphere for family and friends. The upper level offers generously sized bedrooms, while the finished lower level provides additional flexible living space and a full bathroom—perfect for a recreation room, home office, or guest suite. Enjoy the convenience of a one-car garage and a fully fenced backyard, ideal for relaxing, entertaining, or giving your four-legged friends room to play. Ideally located just minutes from shopping, dining, historic downtown Fredericksburg, the University of Mary Washington, and major commuter routes, this home combines a desirable location with everyday convenience. Don't miss this wonderful opportunity to own a move-in-ready townhome in the heart of Fredericksburg!
Property Features
Property Type: Rental - Townhouse
Basement: Yes
Basement: Fully Finished, Front Entrance, Rear Entrance
Cooling: Ceiling Fan(s), Central A/C
Fuel Type: Natural Gas
Garage: 1 car attached
Heating: Central
Home Style: Traditional
Lot Size: 0.05 Acres
Stories: 3.0
Year Built: 2017
Feature Descriptions
Additional Structures: Above Grade, Below Grade
Days on Site: 83
Exterior: Vinyl Siding
HOA Fee: $90.00/Monthly
Lot Dimensions: 0.05 Acre(S)
Pet Restrictions: Dogs OK, Breed Restrictions, Number Limit, Pet Addendum/Deposit, Size/Weight Restriction
Sewer: Public Sewer
SQFT Above Finished: 1584
SQFT Below Finished: 468
SQFT Total Finished: 2052
Structure Type: Interior Row/Townhouse
Total Garage/Parking Spaces: 1
Water: Public
Local Schools
High School: CHANCELLOR
Middle School: BATTLEFIELD
Elementary School: SPOTSWOOD (SPOTSYLVANIA)
School District: SPOTSYLVANIA COUNTY PUBLIC SCHOOLS
Listed By / Shown By
Listed By
Agency Name: Samson Properties
Agency Phone: 5719219755
Shown By
Agent Name: Will Guza
Agent Phone: (804) 402-7799
Agency Title: Joyner Fine Properties





©Joyner Fine Properties - Seller will consider paying buyer agent compensation based upon the terms and conditions of any offer made. Said compensation to be negotiated in the purchase agreement.
Privacy Policy / DMCA Notice / ADA Accessibility


This site is hosted, designed and copyright
© 1994 - 2026 by
Delta Media Group, Inc. -- Patent Pending --
Agency License Information: Joyner Fine Properties and its agents are licensed in the Commonwealth of Virginia.
4811 Hicks Drive | MLS# VASP2044592
This property located at 4811 Hicks Drive, Fredericksburg, VA 22408 is currently listed for rent with an asking price of $2,700 / Monthly. Hicks Drive is located within the SPOTSYLVANIA COUNTY PUBLIC SCHOOLS school district. Search Fredericksburg real estate on www.willguza.com today.