



BEDS4
BATHS2 full 1 partial
SQUARE FEET3,523
MLS#VASP2044730
STATUSACTIVE UNDER CONTRACT
PROPERTY TYPEResidential - Single Family
SUBDIVISIONBREEZEWOOD
SCHOOLSPOTSYLVANIA COUNTY PUBLIC SCHOOLS
Property Description
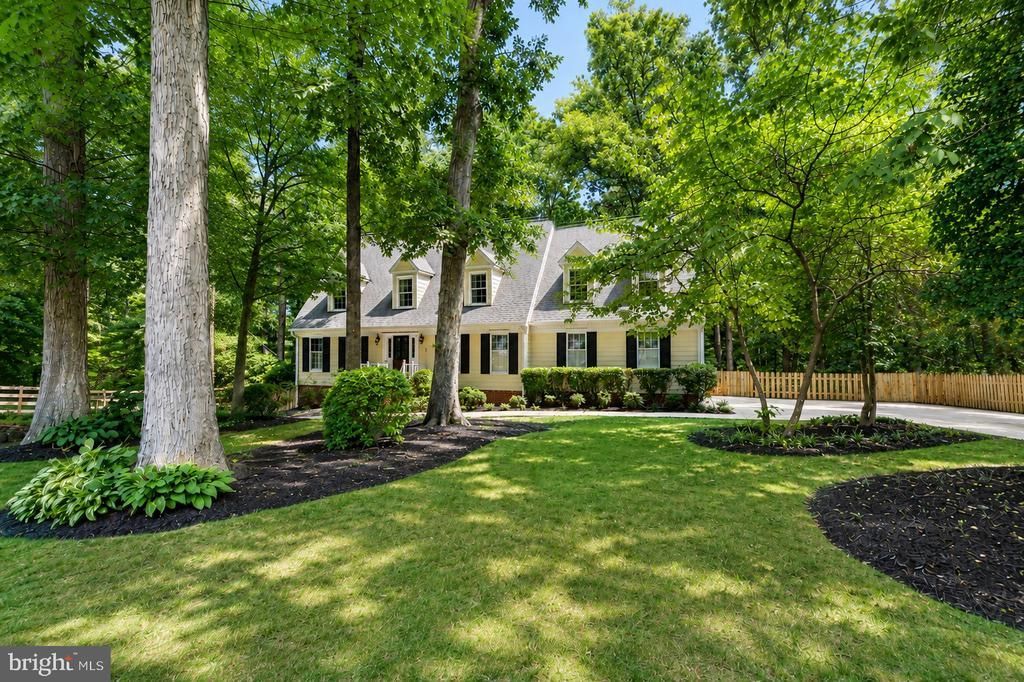
Charming Cape Cod! From the meandering driveway to the park-like setting, you'll quickly see this home is a true gem. Move-in ready and beautifully updated throughout, this home is tucked away on a private cul-de-sac lot backing up to trees, offering exceptional privacy and a peaceful setting. Offering over 3,500 finished square feet on three finished levels, this spacious home features 4 bedrooms, a beautifully updated kitchen with upgraded countertops, stainless steel appliances, gleaming hardwoods, and fresh paint throughout. The thoughtfully designed floor plan includes a formal living room, formal dining room, a spacious family room just off the kitchen, a bright sunroom, and a generously sized main-level laundry room. Step outside to the rear fenced yard and enjoy your own private backyard retreat. The rear deck overlooks the peaceful retreat, while the finished walk-out lower level offers a second family room, a versatile flex room, and access to an oversized covered patio. Additional highlights include abundant storage with a walk-up attic and lower-level storage areas. Ideally located just minutes from I-95, downtown Fredericksburg, shopping, dining, VRE, and commuter routes, this home offers the perfect blend of privacy and convenience. A rare opportunity to own a classic Cape Cod offering space, privacy, no HOA, abundant parking, and convenience in an exceptional location. This is one you won't want to miss! Some photos have been virtually staged. Furniture and décor shown are for illustrative purposes only and are not physically present in the home.
Property Features
Property Type: Residential - Single Family
Basement: Outside Entrance, Rear Entrance, Connecting Stairway, Full, Fully Finished, Walkout Level
Basement: Yes
Cooling: Central A/C, Heat Pump(s), Zoned
Fireplaces: 2
Fuel Type: Electric
Garage: 2
Heating: 90% Forced Air
Home Style: Cape Cod
Lot Size: 0.44 Acres
Stories: 3.0
Taxes: $3,846
Year Built: 1986
Feature Descriptions
Additional Structures: Above Grade, Below Grade
Appliances: Dishwasher, Disposal, Dryer, Icemaker, Oven/Range - Electric, Oven - Double, Refrigerator, Washer
Building Name: BREEZEWOOD
Days on Site: 17
Exterior: Extensive Hardscape
Exterior: Composition
Fencing: Rear
Interior: Kitchen - Table Space, Window Treatments, Attic, Floor Plan - Traditional, Formal/Separate Dining Room
Lot: Cul-de-sac, Backs to Trees, Backs - Open Common Area
Lot Dimensions: 0.44 Acre(S)
Parking Features: Asphalt Driveway
Parking Notes: 2 Total Parking Spaces
Rooms: Living Room, Dining Room, Primary Bedroom, Bedroom 2,Bedroom 3,Bedroom 4,Kitchen, Game Room, Family Room, Den, Sun/Florida Room, Laundry, Attic
Sewer: Public Septic, Public Sewer
SQFT Above Finished: 2459
SQFT Below Finished: 1064
SQFT Total Finished: 3523
Structure Type: Detached
Total Garage/Parking Spaces: 2
Water: Public
Room Sizes
Living Room: 14 x 11 Level - Main
Bedroom 3: 17 x 10 Level - Upper 1
Bedroom 2: 13 x 11 Level - Upper 1
Den: 11 x 10 Level - Lower 1
Dining Room: 15 x 11 Level - Main
Family Room: 14 x 13 Level - Main
Game Room: 37 x 25 Level - Lower 1
Bedroom 4: 13 x 11 Level - Upper 1
Sun/Florida Room: 15 x 11 Level - Main
Primary Bedroom: 20 x 17 Level - Upper 1
Kitchen: 18 x 15 Level - Main
Local Schools
High School: MASSAPONAX
School District: SPOTSYLVANIA COUNTY PUBLIC SCHOOLS
Listed By / Shown By
Listed By
Agency Name: EXP Realty, LLC
Agency Phone: 8668257169
Shown By
Agent Name: Will Guza
Agent Phone: (804) 402-7799
Agency Title: Joyner Fine Properties

Estimate Your Payment
Estimated Payment
$ 3,395.72 per month $2,907.51 Principal & Interest $320.50 Property Tax $167.71 Homeowner's InsuranceChange Payment Information




©Joyner Fine Properties - Seller will consider paying buyer agent compensation based upon the terms and conditions of any offer made. Said compensation to be negotiated in the purchase agreement.
Privacy Policy / DMCA Notice / ADA Accessibility


This site is hosted, designed and copyright
© 1994 - 2026 by
Delta Media Group, Inc. -- Patent Pending --
Agency License Information: Joyner Fine Properties and its agents are licensed in the Commonwealth of Virginia.
5 Hammond Lane | MLS# VASP2044730
This single family home located at 5 Hammond Lane, Fredericksburg, VA 22407 is currently listed for sale with an asking price of $575,000. This property was built in 1986 and has 4 bedrooms and 2 full and 1 partial baths with 3523 sq. ft. Hammond Lane is located in the BREEZEWOOD subdivision within the SPOTSYLVANIA COUNTY PUBLIC SCHOOLS school district. Search BREEZEWOOD real estate on www.willguza.com today.