



BEDS4
BATHS4 full 1 partial
SQUARE FEET4,064
MLS#VAST2054332
STATUSACTIVE
PROPERTY TYPEResidential - Single Family
SUBDIVISIONRIVER MEADOW
SCHOOLSTAFFORD COUNTY PUBLIC SCHOOLS
Property Description
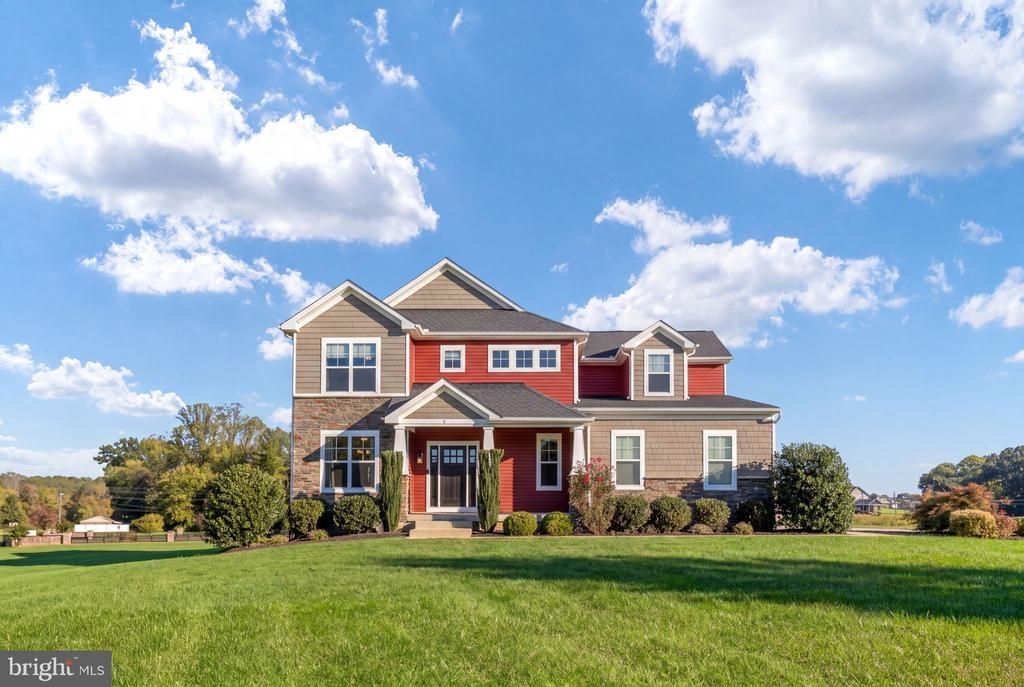
**Luxury, space, privacy, and location—5 River Bend truly has it all!** Perfectly situated on a gorgeous 3-acre lot in sought-after South Stafford, this stunning Westbrook model offers the peaceful setting you've been dreaming of without sacrificing convenience. Just 7 minutes from Downtown Fredericksburg, the VRE, commuter lots, shopping, and dining, with an ideal location for those commuting to Quantico or Dahlgren. And the best part? **NO HOA!** With over 4,600 square feet, 4 bedrooms (optional 5th), 4.5 bathrooms, and an incredible amount of storage, this home offers the perfect combination of luxury, comfort, and functionality. From the moment you step inside, you'll appreciate the thoughtful floor plan, spacious rooms, and beautiful finishes throughout. The main level is designed for both everyday living and effortless entertaining. A separate formal dining room provides the perfect setting for special occasions, while the open-concept living spaces create a natural gathering place. The gourmet kitchen is an absolute showstopper, featuring stunning high-end granite countertops, abundant cabinetry, an oversized island, a beautiful butler's pantry, and a charming breakfast area with built-in banquette seating. The kitchen opens seamlessly to the expansive family room, where custom built-ins flank a propane fireplace, creating a warm and inviting focal point. A spacious main-level bedroom with its own private ensuite offers wonderful flexibility for guests or multigenerational living. Just off the two-car side-load garage, you'll find a dedicated mudroom with a convenient half bath—because a home this beautiful should be just as practical! Upstairs, three additional bedrooms, and a bonus room, provide plenty of room to spread out, including the impressive primary suite. This private retreat features a separate sitting room, a beautifully appointed ensuite with a gorgeous tiled walk-in shower, double-sink vanity, and a walk-in closet. The upper level also offers a separate laundry room, and massive bonus or optional bedroom. The finished walkout lower level adds even more versatility! With a massive open area ready for your dream recreation room, a full bathroom, two separate storage or workshop rooms, and additional space ideal for a home gym, the possibilities are endless. There's even an option for the pool table to convey! Outside, the gorgeous 3-acre property provides the space that is becoming increasingly difficult to find this close to town. Whether you envision an incredible outdoor entertaining area, gardens, a future pool, or simply room to enjoy the natural surroundings, this property offers the opportunity to create your own private oasis. **Additional peace of mind comes with a brand-new roof installed in 2025!** With its generous living spaces, beautiful finishes, flexible floor plan, incredible storage, and exceptional South Stafford location, 5 River Bend delivers the best of both worlds—**a little country living, a whole lot of luxury, and all the conveniences of Fredericksburg just minutes away.**
Property Features
Property Type: Residential - Single Family
Basement: Yes
Basement: Full, Fully Finished
Cooling: Ceiling Fan(s), Central A/C
Fireplaces: 1
Fuel Type: Electric
Garage: 2
Heating: Heat Pump(s)
Home Style: Colonial
Lot Size: 3.10 Acres
Roof Type: Architectural Shingle
Stories: 2.0
Taxes: $7,003
Year Built: 2016
Feature Descriptions
Additional Structures: Above Grade, Below Grade
Appliances: Built-In Microwave, Cooktop - Down Draft, Dishwasher, Icemaker, Microwave, Oven - Wall, Range Hood, Refrigerator, Stainless Steel Appliances, Washer/Dryer Hookups Only, Water Dispenser, Water Heater
Days on Site: 20
Exterior: Vinyl Siding, Stone
Exterior: Exterior Lighting, Sidewalks
Fireplace: Mantel(s), Gas/Propane
Flooring: Carpet, Ceramic Tile, Hardwood
Interior: Attic, Breakfast Area, Built-Ins, Carpet, Ceiling Fan(s), Combination Kitchen/Dining, Combination Kitchen/Living, Crown Moldings, Dining Area, Entry Level Bedroom, Family Room Off Kitchen, Floor Plan - Traditional, Formal/Separate Dining Room, Kitchen - Gourmet, Kitchen - Island, Primary Bath(s), Pantry, Recessed Lighting, Bathroom - Stall Shower, Bathroom - Tub Shower, Upgraded Countertops, Wainscotting, Walk-in Closet(s), Wood Floors, Butlers Pantry
Lot: Cleared, Landscaping, Level
Lot Dimensions: 3.10 Acre(S)
Parking Features: Asphalt Driveway, Paved Driveway
Parking Notes: 10 Total Parking Spaces
Rooms: Living Room, Dining Room, Primary Bedroom, Sitting Room, Bedroom 4,Bedroom 5,Kitchen, Basement, Foyer, Breakfast Room, Bedroom 1,Mud Room, Recreation Room, Storage Room, Bathroom 1,Bathroom 3,Bonus Room, Hobby Room, Primary Bathroom
Sewer: On Site Septic
Special View Info: Pasture
SQFT Above Finished: 3108
SQFT Below Finished: 956
SQFT Total Finished: 4064
Structure Type: Detached
Total Garage/Parking Spaces: 10
Water: Well
Windows: Double Pane, Vinyl Clad
Room Sizes
Primary Bedroom: 13 x 14 Level - Upper 1
Sitting Room: 18 x 10 Level - Upper 1
Primary Bathroom: 8 x 10 Level - Upper 1
Bathroom 3: 11 x 12 Level - Upper 1
Bedroom 4: 10 x 12 Level - Upper 1
Bonus Room: 20 x 20 Level - Upper 1
Bathroom 3: 10 x 5 Level - Upper 1
Bedroom 1: 15 x 14 Level - Main
Dining Room: 11 x 12 Level - Main
Foyer: 9 x 9 Level - Main
Mud Room: 9 x 8 Level - Main
Kitchen: 14 x 14 Level - Main
Living Room: 19 x 21 Level - Main
Bathroom 1: 10 x 5 Level - Main
Breakfast Room: 14 x 18 Level - Main
Recreation Room: 28 x 21 Level - Lower 1
Bedroom 5: 6 x 11 Level - Lower 1
Hobby Room: 20 x 18 Level - Lower 1
Storage Room: 19 x 10 Level - Lower 1
Basement: 10 x 16 Level - Lower 1
Local Schools
High School: STAFFORD
Middle School: DIXON-SMITH
Elementary School: FERRY FARM
School District: STAFFORD COUNTY PUBLIC SCHOOLS
Listed By / Shown By
Listed By
Agency Name: River Fox Realty, LLC
Agency Phone: 5406142778
Shown By
Agent Name: Will Guza
Agent Phone: (804) 402-7799
Agency Title: Joyner Fine Properties

Estimate Your Payment
Estimated Payment
$ 4,856.80 per month $4,040.18 Principal & Interest $583.58 Property Tax $233.04 Homeowner's InsuranceChange Payment Information




©Joyner Fine Properties - Seller will consider paying buyer agent compensation based upon the terms and conditions of any offer made. Said compensation to be negotiated in the purchase agreement.
Privacy Policy / DMCA Notice / ADA Accessibility


This site is hosted, designed and copyright
© 1994 - 2026 by
Delta Media Group, Inc. -- Patent Pending --
Agency License Information: Joyner Fine Properties and its agents are licensed in the Commonwealth of Virginia.
5 River Bend Drive | MLS# VAST2054332
This single family home located at 5 River Bend Drive, Fredericksburg, VA 22405 is currently listed for sale with an asking price of $799,000. This property was built in 2016 and has 4 bedrooms and 4 full and 1 partial baths with 4064 sq. ft. River Bend Drive is located in the RIVER MEADOW subdivision within the STAFFORD COUNTY PUBLIC SCHOOLS school district. Search RIVER MEADOW real estate on www.willguza.com today.