



BEDS3
BATHS2 full 1 partial
SQUARE FEET2,567
MLS#2623848
STATUSPending
PROPERTY TYPEResidential - Condominium
SUBDIVISIONThe Carriage Homes @ Crossridge
Property Description
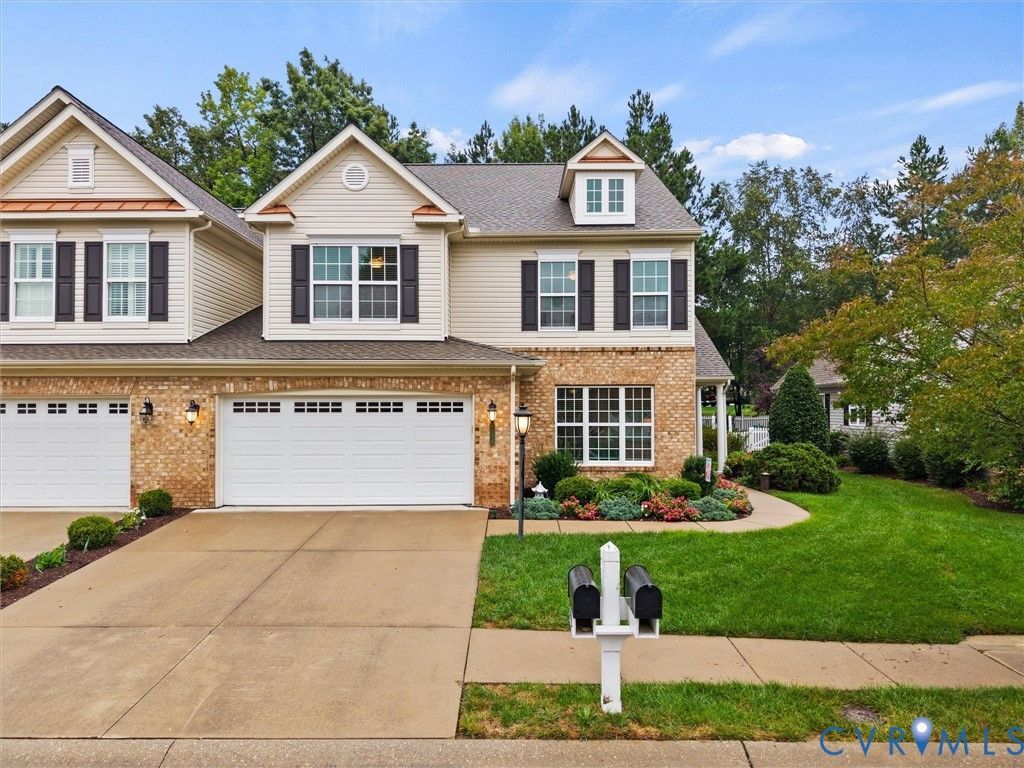
This light-filled and exceptionally well-maintained Carriage Home in CrossRidge offers one of the most spacious and desirable floor plans - The Troon - and is sited on a beautifully landscaped private and peaceful lot. The two-story foyer opens to an office and dining room with expansive windows and gleaming wood floors. The eat-in kitchen features ample cabinetry with pull-outs, granite island/counters, tile backsplash and pantry and opens to a sunny Florida room that opens to an expanded patio and the lush backyard with mature plantings. The family room is bathed in natural light from a wall of windows and offers a gas fireplace with mantel. The spacious first-floor primary suite offers a large walk-in closet and private bath with a double vanity, jetted tub and walk-in tiled shower. A powder room, laundry area, utility closet, and attached two-car garage complete the first floor. Upstairs are two additional bedrooms, perfect for guests, a home office or additional living space, along with a full bath and conditioned walk-in storage. Recent improvements include new carpet in primary suite, new roof (2025), new HVAC (2023) and water heater (2021).Enjoy maintenance-free living along with CrossRidge amenities including a pool, tennis, pickleball, fitness facilities and clubhouse. Conveniently located just minutes from shopping, dining and major interstates, this is a beautifully maintained home offering privacy, flexibility and an easy lifestyle in one of the community's most desirable settings.
Property Features
Property Type: Residential - Condominium
Cooling: Central Air
Fireplaces: 1
Garage: 2 car attached
Heating: Forced Air, Heat Pump, Natural Gas
Home Style: Patio Home, Two Story
Lot Size: 0.08 Acres
Roof Type: Composition
Stories: 2.0
Taxes: $4,618
Year Built: 2009
Feature Descriptions
Appliances: Dishwasher, Electric Cooking, Disposal, Gas Water Heater, Microwave, Oven, Refrigerator
Association Amenities: Management
Community Features: Clubhouse, Fitness, Gated, Home Owners Association, Pool, Tennis Court(s)
Days on Site: 26
Exterior: Brick, Block, Drywall, HardiPlank Type
Exterior: SprinklerIrrigation, Paved Driveway
Fencing: None
Fireplace: Gas, Vented
Floor Features: Ceramic Tile, Vinyl, Wood
Formal Dining: Yes
HOA Fee: 331/ Monthly
Interior: Breakfast Area, Separate/Formal Dining Room, Eat-in Kitchen, Fireplace, Granite Counters, High Ceilings, Main Level Primary, Pantry, Walk-In Closet(s)
Parcel#: 763-765-3636.105
Parking: Attached, Driveway, Garage, Garage Door Opener, Paved
Patio/Porch: Rear Porch, Front Porch, Patio
Pool Features: Pool, Community
Security: Gated Community, Security Guard
Sewer: Public Sewer
Swimming Pool: Yes
Water: Public
Local Schools
High School: Glen Allen
Middle School: Hungary Creek
Elementary School: Echo Lake
Listed By / Shown By
Listed By
Agency Name: The Steele Group
Shown By
Agent Name: Will Guza
Agent Phone: (804) 402-7799
Agency Title: Joyner Fine Properties

Estimate Your Payment
Estimated Payment
$ 3,326.35 per month $2,781.10 Principal & Interest $384.83 Property Tax $160.42 Homeowner's InsuranceChange Payment Information




These real estate listings were derived from the Central Virginia Regional Multiple Listing Service, LLC, of which this brokerage is an independently owned Participant. The information contained in these listings is deemed reliable but is not guaranteed. All MLS listings are © 2026 Central Virginia Regional Multiple Listing Service,LLC. All rights reserved. No one may copy and/or repost these MLS listings, or any portion thereof, without the written permission of an authorized officer of the Central Virginia Regional Multiple Listing Service, LLC. These listings are refreshed within a minimum of every seven calendar days. Thus, listings may appear here for properties no longer on the market. The information being provided is for consumers' personal, non-commercial use and may not be used for any purpose other than to identify prospective properties for purchasing or leasing.
©Joyner Fine Properties - Seller will consider paying buyer agent compensation based upon the terms and conditions of any offer made. Said compensation to be negotiated in the purchase agreement.
Privacy Policy / DMCA Notice / ADA Accessibility


This site is hosted, designed and copyright
© 1994 - 2026 by
Delta Media Group, Inc. -- Patent Pending --
Agency License Information: Joyner Fine Properties and its agents are licensed in the Commonwealth of Virginia.
5034 Lewisetta Drive | MLS# 2623848
This condo located at 5034 Lewisetta Drive, Glen Allen, VA 23060 is currently listed for sale with an asking price of $550,000. This property was built in 2009 and has 3 bedrooms and 2 full and 1 partial baths with 2567 sq. ft. Lewisetta Drive is located in the The Carriage Homes @ Crossridge subdivision. Search The Carriage Homes @ Crossridge real estate on www.willguza.com today.