



BEDS2
BATHS2 full
SQUARE FEET1,404
MLS#VAST2054672
STATUSACTIVE
PROPERTY TYPEResidential - Single Family
SUBDIVISIONFALLS RUN
SCHOOLSTAFFORD COUNTY PUBLIC SCHOOLS
Property Description
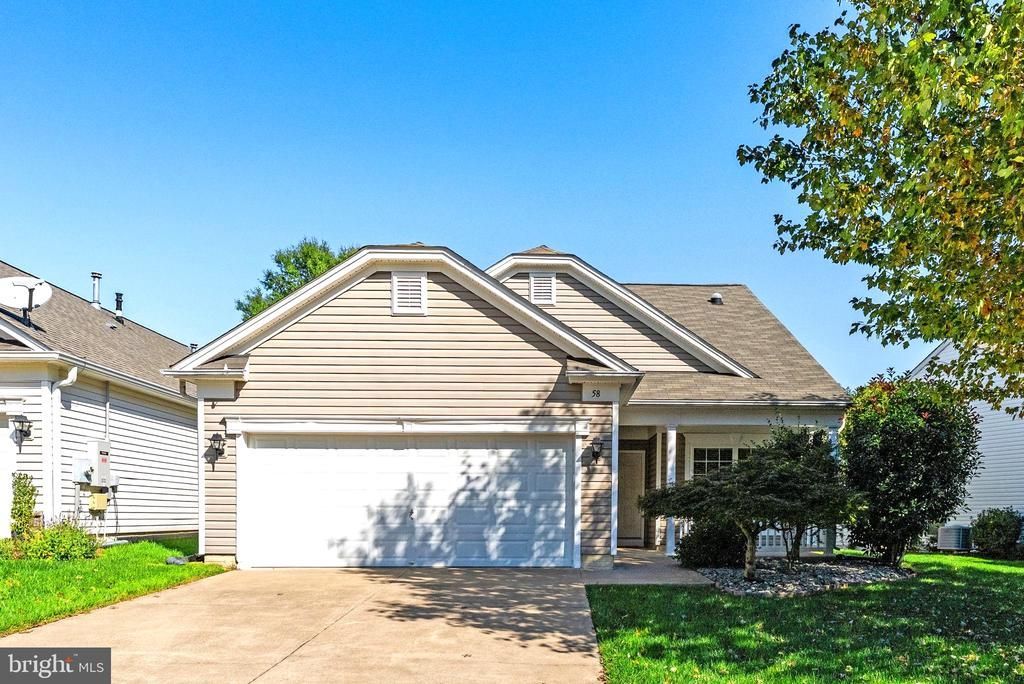
Welcome Home! This charming property features 2 bedrooms and 2 bathrooms in the relaxing 55+ community of Falls Run. Upon entering the home, you’re greeted by single-level living with an open concept for the dining and living room areas. With its freshly painted interior (2026), the layout of the home flows nicely into the cozy kitchen featuring a newer Kitchen Faucet, Disposal, stainless-steel Refrigerator (2022), and stainless-steel Dishwasher (2023). Custom blinds (2023) allow for a grand view of the front porch area with space for an eat-in kitchen setting, and tubular skylights throughout the home allow for lots of natural light. On your way to the 2-car garage, you’ll find a laundry room with a newer washer/dryer (2026), and featured in the garage you’ll find the recently installed myQ Wi-Fi Garage Opener (2026) along with the control panel for the Rain Bird Irrigation System (2025). Across from the laundry room, the guest bathroom offers newer tile flooring (2022), and in the guest bedroom you’ll find newer carpet and padding (2022). The spacious primary bedroom also features newer carpet and padding (2022), a spacious closet with additional shelving (2023), custom blinds throughout (2023), and a newly tiled primary bathroom (2022). Moving into the living room, you’ll see it offers a gas fireplace, hardwood flooring, and an exterior sliding door to the beautiful backyard. After approximately $25,000 worth of landscaping, hardscaping, and arborist work (2024), the slate back patio overlooks a very well-manicured yard. Along with the gorgeous outside features, the additional privacy fence (2024) allows for endless possibilities for entertaining and enjoying the outdoors. Falls Run Community features include: an indoor and outdoor pool, a fitness center, a grand clubhouse, courts for pickle ball and tennis, horseshoes, shuffleboard, walking paths, community gardens, and more. Conveniently located near I-195, the Howell Branch Library, Downtown Fredericksburg, community parks, and local dining. Come see this wonderful home today!
Property Features
Property Type: Residential - Single Family
Cooling: Central A/C
Fireplaces: 1
Fuel Type: Natural Gas
Garage: 2
Heating: Forced Air
Home Style: Ranch/Rambler
Lot Size: 0.14 Acres
Stories: 1.0
Taxes: $3,216
Year Built: 2002
Feature Descriptions
Accessibility: 32"+ wide Doors,48"+ Halls, Accessible Switches/Outlets, No Stairs, Low Pile Carpeting, Low Closet Rods, Low Bathroom Mirrors, Doors - Swing In, Doors - Lever Handle(s)
Additional Structures: Above Grade, Below Grade
Appliances: Disposal, Exhaust Fan, Icemaker, Oven - Self Cleaning, Oven/Range - Gas, Refrigerator, Stainless Steel Appliances, Washer, Water Heater, Dryer
Community Amenities: Billiard Room, Club House, Common Grounds, Community Center, Concierge, Exercise Room, Fitness Center, Game Room, Gated Community, Jog/Walk Path, Meeting Room, Party Room, Pool - Indoor, Pool - Outdoor, Recreational Center, Retirement Community, Shuffleboard, Spa, Tennis Courts
Exterior: Vinyl Siding
Exterior: Exterior Lighting, Flood Lights, Street Lights, Sidewalks
Fencing: Privacy
Fireplace: Fireplace - Glass Doors, Gas/Propane, Mantel(s)
Flooring: Carpet, Ceramic Tile, Hardwood, Vinyl
HOA Fee: $215.00/Monthly
Interior: Attic, Breakfast Area, Carpet, Combination Dining/Living, Entry Level Bedroom, Floor Plan - Open, Floor Plan - Traditional, Kitchen - Country, Pantry, Primary Bath(s), Recessed Lighting, Solar Tube(s), Walk-in Closet(s), Window Treatments, Wood Floors
Lot: Backs to Trees, Landscaping, Rear Yard
Lot Dimensions: 0.14 Acre(S)
Parking Features: Concrete Driveway
Parking Notes: 2 Total Parking Spaces
Pet Restrictions: No Pet Restrictions
Sewer: Public Sewer
Special View Info: Garden/Lawn, Trees/Woods, Street
SQFT Above Finished: 1404
SQFT Total Finished: 1404
Structure Type: Detached
Total Garage/Parking Spaces: 2
Utilities: Cable TV, Multiple Phone Lines, Natural Gas Available
Water: Public
Windows: Double Pane
Local Schools
School District: STAFFORD COUNTY PUBLIC SCHOOLS
Listed By / Shown By
Listed By
Agency Name: Long & Foster Real Estate, Inc.
Agency Phone: 8047949650
Shown By
Agent Name: Will Guza
Agent Phone: (804) 402-7799
Agency Title: Joyner Fine Properties

Estimate Your Payment
Estimated Payment
$ 2,487.51 per month $2,098.47 Principal & Interest $268.00 Property Tax $121.04 Homeowner's InsuranceChange Payment Information




©Joyner Fine Properties - Seller will consider paying buyer agent compensation based upon the terms and conditions of any offer made. Said compensation to be negotiated in the purchase agreement.
Privacy Policy / DMCA Notice / ADA Accessibility


This site is hosted, designed and copyright
© 1994 - 2026 by
Delta Media Group, Inc. -- Patent Pending --
Agency License Information: Joyner Fine Properties and its agents are licensed in the Commonwealth of Virginia.
58 Gladstone Drive | MLS# VAST2054672
This single family home located at 58 Gladstone Drive , Fredericksburg, VA 22406 is currently listed for sale with an asking price of $415,000. This property was built in 2002 and has 2 bedrooms and 2 full baths with 1404 sq. ft. Gladstone Drive is located in the FALLS RUN subdivision within the STAFFORD COUNTY PUBLIC SCHOOLS school district. Search FALLS RUN real estate on www.willguza.com today.