



BEDS3
BATHS3 full
SQUARE FEET1,144
MLS#VAFX2335482
STATUSPENDING
PROPERTY TYPEResidential - Single Family
SUBDIVISIONVIENNA HILLS
SCHOOLFAIRFAX COUNTY PUBLIC SCHOOLS
Property Description
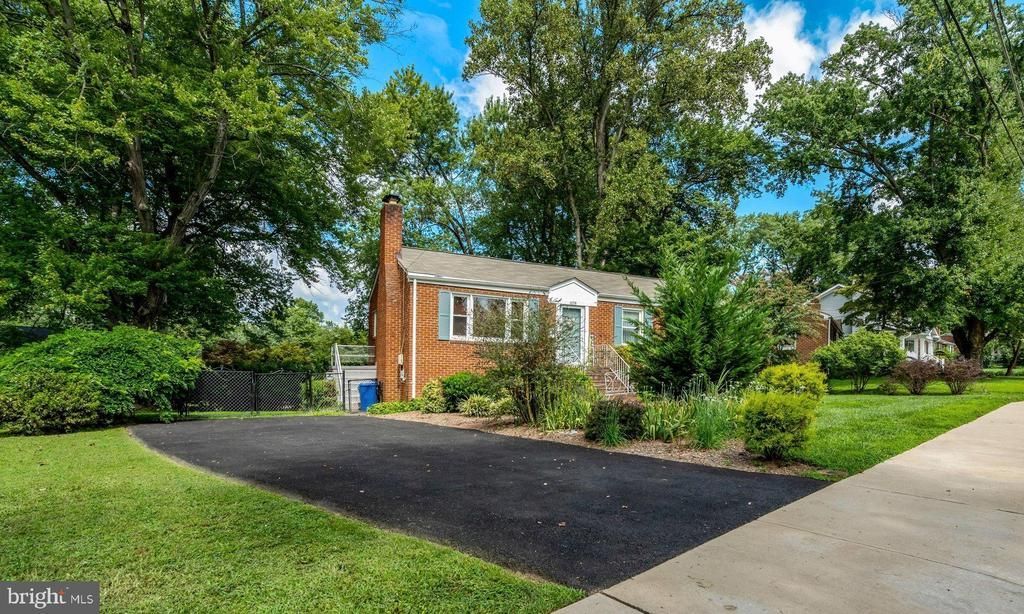
SELLER HAS SET A DEADLINE OF MONDAY,, AUGUST 24TH, AT 5:00PM FOR ALL OFFERS! Great Town of Vienna Rambler in a wonderful location! Featuring 3 generous size bedrooms, the primary bedroom with en-suite, hall bathroom, sun drenched living room with cozy gas fireplace, bright dining area, and kitchen all on the main level. Heading downstairs, there's tons of storage for every need, plus a great bonus room, huge rec room, and another full bathroom. This walk out level leads right to a large deck overlooking the lovely serene backyard. Peace of mind with a newer roof, HVAC, and hot water heater. Come and add on, renovate, or tear down and build your dream home on this quiet street not far from Maple Avenue and all the fabulous Town of Vienna amenities! Parks, the W&OD bike trail, shopping, great restaurants, entertainment, Tysons Corner, and so much more! You definitely won't want to miss this fantastic opportunity!
Property Features
Property Type: Residential - Single Family
Basement: Yes
Basement: Full, Outside Entrance, Rear Entrance, Walkout Level
Cooling: Central A/C
Fireplaces: 1
Fuel Type: Natural Gas
Heating: Forced Air
Home Style: Ranch/Rambler
Lot Size: 0.23 Acres
Stories: 2.0
Taxes: $11,623
Year Built: 1955
Feature Descriptions
Additional Structures: Above Grade, Below Grade
Appliances: Dishwasher, Refrigerator, Stainless Steel Appliances, Stove, Oven - Single, Disposal
Days on Site: 14
Exterior: Exterior Lighting, Sidewalks, Street Lights
Exterior: Brick
Fireplace: Gas/Propane
Flooring: Hardwood, Carpet
Interior: Bathroom - Walk-In Shower, Dining Area, Floor Plan - Traditional, Attic, Carpet, Ceiling Fan(s), Entry Level Bedroom, Recessed Lighting, Skylight(s), Upgraded Countertops, Wood Floors
Lot Dimensions: 0.23 Acre(S)
Parking Notes: 2 Total Parking Spaces
Sewer: Public Sewer
SQFT Above Finished: 1144
SQFT Total Finished: 1144
Structure Type: Detached
Total Garage/Parking Spaces: 2
Water: Public
Local Schools
High School: MADISON
Middle School: THOREAU
Elementary School: LOUISE ARCHER
School District: FAIRFAX COUNTY PUBLIC SCHOOLS
Listed By / Shown By
Listed By
Agency Name: Weichert, REALTORS
Agency Phone: 7039386070
Shown By
Agent Name: Will Guza
Agent Phone: (804) 402-7799
Agency Title: Joyner Fine Properties

Estimate Your Payment
Estimated Payment
$ 6,049.38 per month $4,803.72 Principal & Interest $968.58 Property Tax $277.08 Homeowner's InsuranceChange Payment Information




©Joyner Fine Properties - Seller will consider paying buyer agent compensation based upon the terms and conditions of any offer made. Said compensation to be negotiated in the purchase agreement.
Privacy Policy / DMCA Notice / ADA Accessibility


This site is hosted, designed and copyright
© 1994 - 2026 by
Delta Media Group, Inc. -- Patent Pending --
Agency License Information: Joyner Fine Properties and its agents are licensed in the Commonwealth of Virginia.
608 Tazewell Road Nw | MLS# VAFX2335482
This single family home located at 608 Tazewell Road Nw, Vienna, VA 22180 is currently listed for sale with an asking price of $950,000. This property was built in 1955 and has 3 bedrooms and 3 full baths with 1144 sq. ft. Tazewell Road Nw is located in the VIENNA HILLS subdivision within the FAIRFAX COUNTY PUBLIC SCHOOLS school district. Search VIENNA HILLS real estate on www.willguza.com today.