



BEDS3
BATHS2 full
SQUARE FEET1,704
MLS#VASP2045288
STATUSACTIVE
PROPERTY TYPEResidential - Single Family
SUBDIVISIONWINDSOR PLACE
SCHOOLSPOTSYLVANIA COUNTY PUBLIC SCHOOLS
Property Description
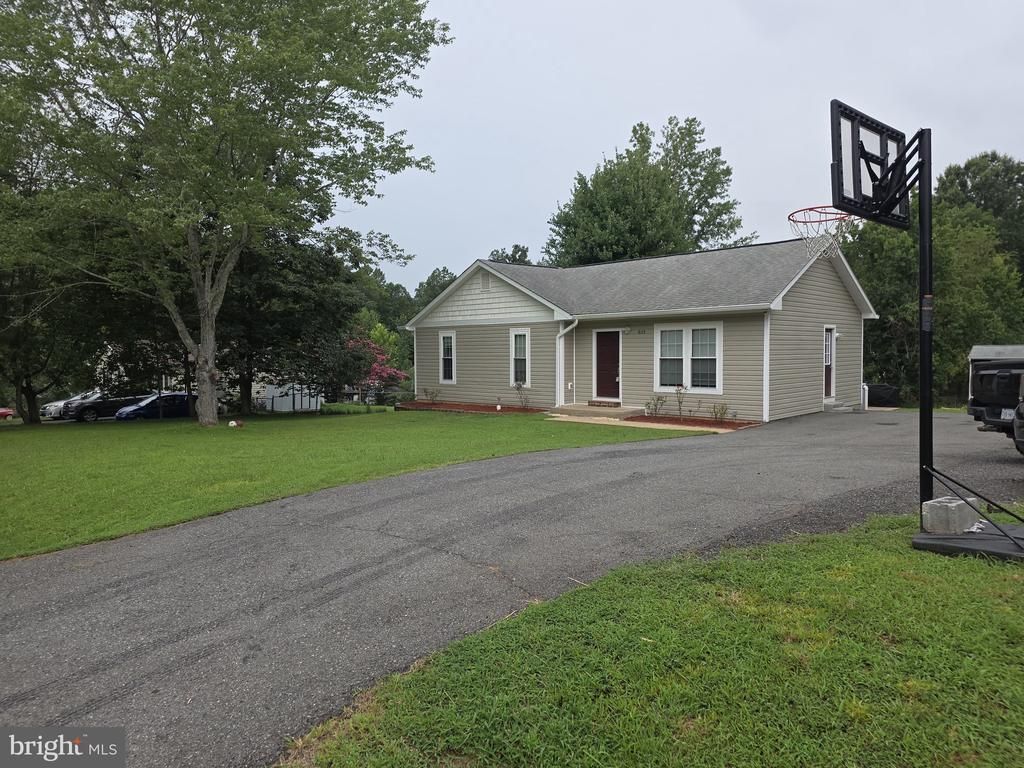
**Welcome to 6113 Windsor Drive, Fredericksburg, VA 22407!** Charming 3-bedroom, 2-bathroom home conveniently located in the desirable Windsor Place community. This inviting residence offers approximately 1,704 square feet of living space. It provides a comfortable layout ideal for first-time buyers, downsizers, or anyone looking for a conveniently located home in the Fredericksburg area. The main level features a practical floor plan with three bedrooms, two full bathrooms, and comfortable living spaces designed for everyday living and entertaining. The lower level has three additional rooms that are not up to code and can be used as a study room or a gym room. The property offers excellent potential for a buyer looking to make the home their own while enjoying the benefits of an established residential neighborhood. Conveniently located near shopping, dining, schools, major roadways, and the many amenities of the Fredericksburg area. Easy access to Route 3, I-95, and surrounding employment and commercial centers makes this an excellent location for commuters. Don't miss the opportunity to make 6113 Windsor Drive your new home. Schedule your showing today!
Property Features
Property Type: Residential - Single Family
Basement: Connecting Stairway, Full, Partially Finished
Basement: Yes
Cooling: Central A/C, Ceiling Fan(s)
Fuel Type: Electric
Heating: Forced Air
Home Style: Ranch/Rambler
Lot Size: 0.31 Acres
Stories: 2.0
Taxes: $2,401
Year Built: 1989
Feature Descriptions
Additional Structures: Above Grade, Below Grade
Appliances: Dryer, Dishwasher, Washer
Days on Site: 13
Exterior: Vinyl Siding
Interior: Kitchen - Table Space, Kitchen - Eat-In, Primary Bath(s), Window Treatments, Floor Plan - Traditional
Lot: Cleared
Lot Dimensions: 0.31 Acre(S)
Rooms: Living Room, Primary Bedroom, Bedroom 2,Bedroom 3,Kitchen, Exercise Room
Sewer: Public Sewer
SQFT Above Finished: 1104
SQFT Below Finished: 600
SQFT Total Finished: 1704
Structure Type: Detached
Water: Public
Room Sizes
Primary Bedroom: 13 x 12 Level - Main
Bedroom 2: 11 x 12 Level - Main
Living Room: 12 x 17 Level - Main
Kitchen: 11 x 18 Level - Main
Bedroom 3: 10 x 11 Level - Main
Local Schools
School District: SPOTSYLVANIA COUNTY PUBLIC SCHOOLS
Listed By / Shown By
Listed By
Agency Name: Alpha Realty Group LLC
Agency Phone: 5407851315
Shown By
Agent Name: Will Guza
Agent Phone: (804) 402-7799
Agency Title: Joyner Fine Properties

Estimate Your Payment
Estimated Payment
$ 2,526.56 per month $2,199.60 Principal & Interest $200.08 Property Tax $126.88 Homeowner's InsuranceChange Payment Information




©Joyner Fine Properties - Seller will consider paying buyer agent compensation based upon the terms and conditions of any offer made. Said compensation to be negotiated in the purchase agreement.
Privacy Policy / DMCA Notice / ADA Accessibility


This site is hosted, designed and copyright
© 1994 - 2026 by
Delta Media Group, Inc. -- Patent Pending --
Agency License Information: Joyner Fine Properties and its agents are licensed in the Commonwealth of Virginia.
6113 Windsor Drive | MLS# VASP2045288
This single family home located at 6113 Windsor Drive, Fredericksburg, VA 22407 is currently listed for sale with an asking price of $435,000. This property was built in 1989 and has 3 bedrooms and 2 full baths with 1704 sq. ft. Windsor Drive is located in the WINDSOR PLACE subdivision within the SPOTSYLVANIA COUNTY PUBLIC SCHOOLS school district. Search WINDSOR PLACE real estate on www.willguza.com today.